
BEDS3
BATHS2 full
SQUARE FEET2,478
MLS#5239752
STATUSActive
PROPERTY TYPEResidential - Single Family
SUBDIVISIONPlainview Estates
SCHOOLCopley-Fairlawn City
Property Description
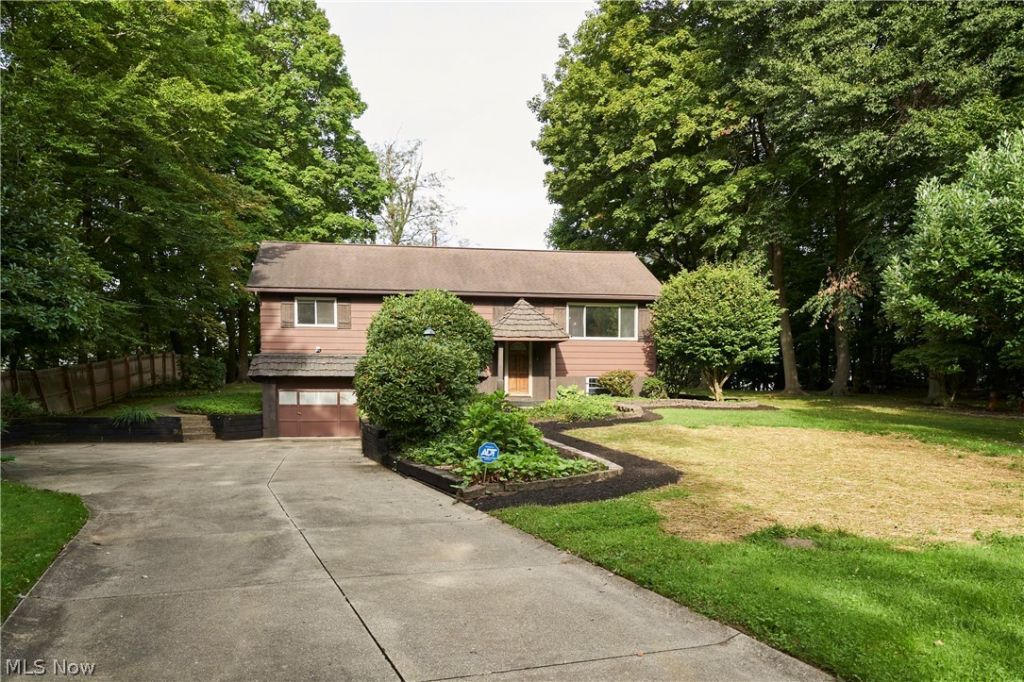
Discover the charm of this wonderful, spacious bilevel home offering over 2,100 sq. ft. of living space, perfectly situated on a private, dead-end street. A welcoming parquet foyer leads you into an expansive main floor featuring a large living room with versatile space for formal dining or a cozy sitting area. The vaulted family room serves as a highlight, boasting a stunning floor-to-ceiling wood-burning fireplace and an additional area with a convenient pass-through to the kitchen. The eat-in kitchen features classic oak cabinetry, with an excellent layout potential for those looking to create an even more open-concept feel. Step through the Anderson slider onto your back deck, overlooking a large, flat, and private .61-acre yard. The master suite includes dual double closets for ample storage, while the updated upstairs bathroom impresses with a jetted tub, oak vanity, and elegant marble flooring. The lower level provides a generous rec room complete with an electric fireplace and a second full bathroom with a shower. Set back from the road with a long concrete driveway, this home offers the perfect blend of privacy, space, and charm. The high efficent furnace and air was approx 21. hot water tank approx 2013 , windows were updated. Make this home your!!
Property Features
Property Type: Residential - Single Family
Basement: Yes
Basement: Full, Finished, Concrete, Bath/Stubbed, Storage Space
Cooling: Central Air, Ceiling Fan(s)
Fireplaces: 2
Garage: 1 car attached
Heating: Forced Air, Gas
Home Style: Bi-Level
Lot Size: 0.61 Acres
Roof Type: Asphalt, Fiberglass
Stories: 2.0
Taxes: $3,707 / year
Year Built: 1961
Amenities
Ceiling Fan(s)
Entrance Foyer
Eat-in Kitchen
High Ceilings
Open Floorplan
Track Lighting
Vaulted Ceiling(s)
Jetted Tub
Private Entrance
Private Yard
Storage
Feature Descriptions
Appliances: Dishwasher, Disposal, Microwave, Range, Refrigerator, Water Softener
Days on Site: 1
Exterior: Wood Siding
Fireplace: Family Room, Recreation Room
Laundry: Washer Hookup, In Basement, Lower Level
Lot: Back Yard, Dead End, Flat, Front Yard, Gentle Sloping, Irregular Lot, Landscaped, Level, Private, Many Trees
Parcel#: 1501888
Parking: Attached, Driveway, Garage Faces Front, Garage, Garage Door Opener
Patio/Porch: Deck
Sewer: Septic Tank
Water: Well
Window: Double Pane Windows
Room Sizes
Eat-in Kitchen: 11 x 10 Level - First
Recreation: 21 x 19 Level - Lower
Living Room: 24 x 11 Level - First
Bedroom: 11 x 10 Level - First
Family Room: 23 x 13 Level - First
Primary Bedroom: 13 x 11 Level - First
Bedroom: 10 x 10 Level - First
Local Schools
School District: Copley-Fairlawn City
Listed By / Shown By
Listed By
Agency Name: RE/MAX Crossroads Properties
Agency Contact: sherricostanzo@gmail.com, 330-807-2722
Shown By
Agency Title: DeHOFF REALTORS
Agency Phone: 330-499-8153

Estimate Your Payment
Estimated Payment
$ 1,627.05 per month $1,236.49 Principal & Interest $308.92 Property Tax $81.64 Homeowner's Insurance
1170 N Plainview Drive | MLS# 5239752
This single family home located at 1170 N Plainview Drive, Copley, OH 44321 is currently listed for sale with an asking price of $279,900. This property was built in 1961 and has 3 bedrooms and 2 full baths with 2478 sq. ft. N Plainview Drive is located in the Plainview Estates subdivision within the Copley-Fairlawn City school district. Search Plainview Estates real estate on www.findanohiorealtor.com today.