
BEDS3
BATHS2 full
SQUARE FEET1,680
MLS#5230652
STATUSActive
PROPERTY TYPEResidential - Single Family
SUBDIVISIONPlymouth
SCHOOLAshtabula Area City
Property Description
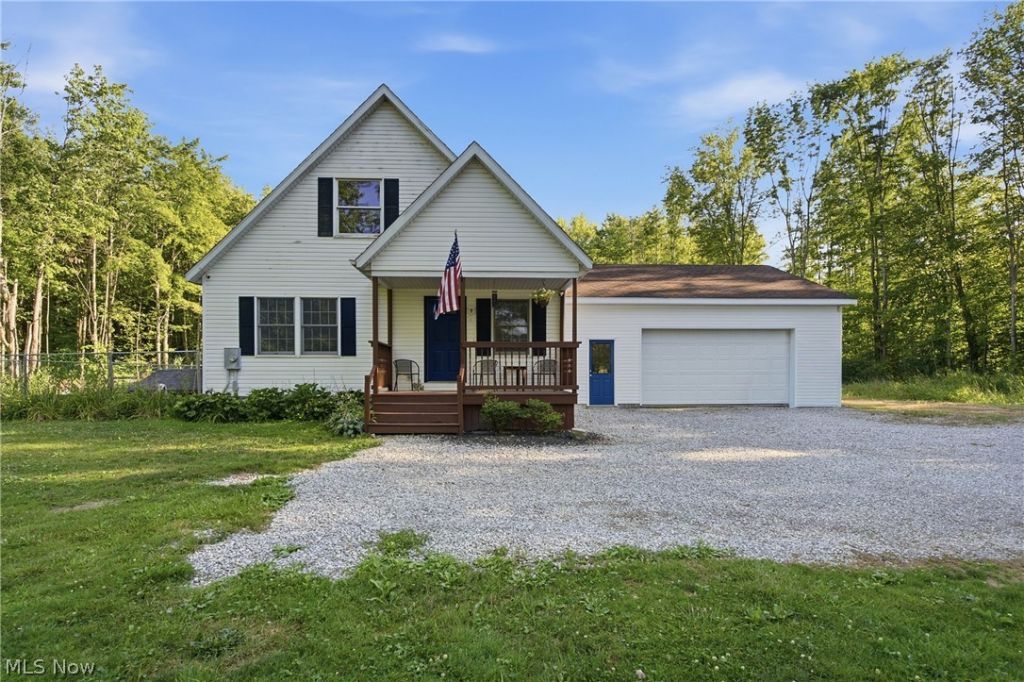
Escape to the peace and privacy of country living on approximately 5.76 scenic acres. Tucked away on a quiet road, this exceptional property offers a rare blend of seclusion and convenience, just minutes from Rt. 11 and I-90. The picturesque setting features a fully stocked private pond, a natural creek, and abundant wildlife, creating the perfect backdrop for relaxation, recreation, or homesteading. Inside, you'll find an open concept layout with cathedral ceilings, two first floor bedrooms, a spacious second floor primary suite with two walk-in closets, two full baths, and a walkout basement offering flexible living space. The oversized 30' x 36' attached garage with a wood-burning stove provides ample space for vehicles, hobbies, or a workshop. Additional outdoor features include a chicken coop, 12' x 12' outbuilding with loft, and plenty of room to garden, explore, and enjoy the beauty of nature. If you've been searching for acreage, privacy, and a serene setting, this one is a must see. Schedule your showing today!
Property Features
Property Type: Residential - Single Family
Basement: Yes
Basement: Exterior Entry, Interior Entry, Sump Pump
Cooling: Central Air, Geothermal
Garage: 2 car attached
Heating: Baseboard, Geothermal
Home Style: Cape Cod
Lot Size: 5.76 Acres
Roof Type: Asphalt, Fiberglass
Stories: 2.0
Taxes: $3,648 / year
Year Built: 1999
Amenities
Ceiling Fan(s)
Kitchen Island
Feature Descriptions
Appliances: Cooktop, Dryer, Range, Refrigerator, Washer
Days on Site: 1
Exterior: Aluminum Siding, Wood Siding
Fencing: Chain Link, Partial
Lot: Other, Pond on Lot
Parcel#: 420140000704
Parking: Attached, Garage
Patio/Porch: Porch
Sewer: Private Sewer
Water: Private
Room Sizes
Primary Bathroom: N D x N D Level - Second
Bathroom: 6 x 10 Level - First
Dining Room: 11 x 11 Level - First
Laundry: N D x N D Level - Basement
Kitchen: 18 x 10 Level - First
Living Room: 14 x 10 Level - First
Primary Bedroom: 12 x 15 Level - Second
Bedroom: 10 x 12 Level - First
Bedroom: 10 x 12 Level - First
Local Schools
School District: Ashtabula Area City
Listed By / Shown By
Listed By
Agency Name: The Agency Cleveland Northcoast
Agency Contact: shanee.travis@theagencyre.com, 330-634-4907
Shown By
Agency Title: DeHOFF REALTORS
Agency Phone: 330-499-8153

Estimate Your Payment
Estimated Payment
$ 1,928.24 per month $1,523.64 Principal & Interest $304.00 Property Tax $100.60 Homeowner's Insurance
1318 Daly Road | MLS# 5230652
This single family home located at 1318 Daly Road, Ashtabula, OH 44004 is currently listed for sale with an asking price of $344,900. This property was built in 1999 and has 3 bedrooms and 2 full baths with 1680 sq. ft. Daly Road is located in the Plymouth subdivision within the Ashtabula Area City school district. Search Plymouth real estate on www.findanohiorealtor.com today.