
BEDS3
BATHS2 full
SQUARE FEET1,716
MLS#5236575
STATUSActive
PROPERTY TYPEResidential - Single Family
SCHOOLPlain Local
Property Description
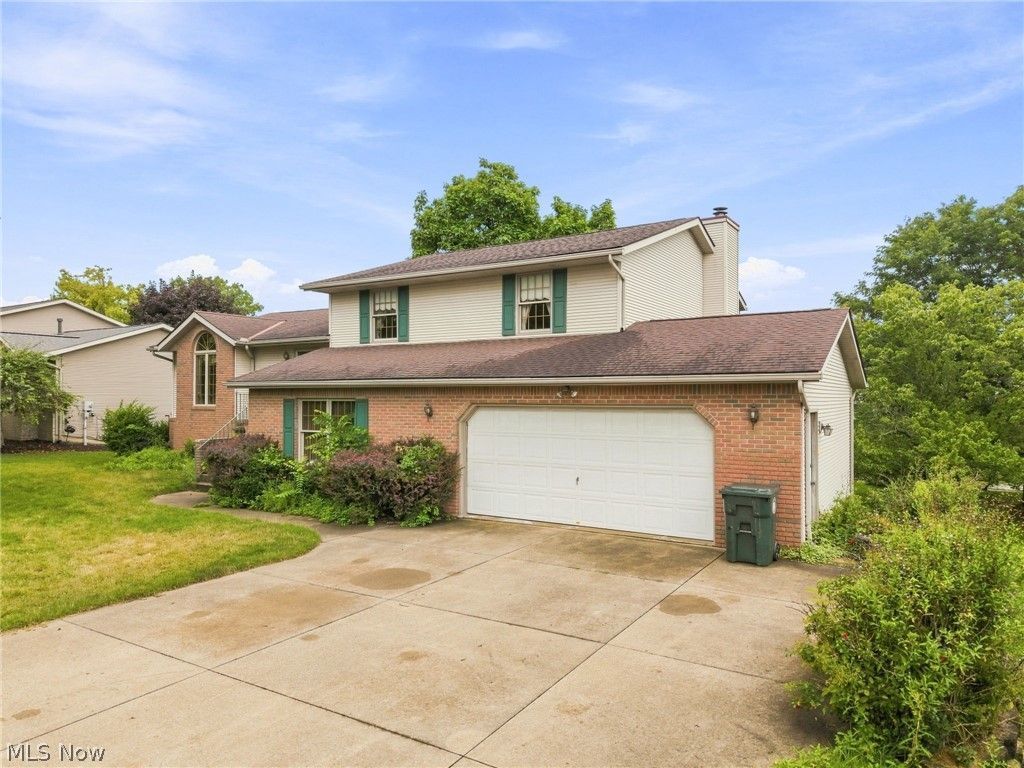
Opportunity awaits in this brick/vinyl split-level home located in Plain Township and the Plain Local School District! Offering 3 bedrooms and 2 full bathrooms, this home has a spacious and versatile layout ready for someone to bring their vision to life. Step inside to a generous main living room that flows into the dining area and kitchen, creating a great foundation for an updated, open feel. Downstairs, a second living space offers even more room to spread out, complete with a fireplace, walkout access to a spacious deck, and beautiful views of the neighboring allotment's pond. An additional bonus room located just off the oversized two-car garage provides even more flexibility ? perfect for a home office, playroom, hobby space, mudroom, or additional living area. Spacious closets throughout provide plenty of storage, with even more room available in the garage and basement. This longtime-owned home is ready for its next chapter and offers the kind of potential that's hard to overlook. Bring your ideas, roll up your sleeves, and reimagine the spaces to make them your own. With its classic brick exterior, multiple living areas, scenic backyard setting, generous storage, and plenty of opportunity to add value, this fixer-upper has all the makings of a true showstopper once brought back to life.
Property Features
Property Type: Residential - Single Family
Basement: Yes
Basement: Full
Cooling: Central Air
Fireplaces: 1
Garage: 2
Heating: Forced Air, Gas
Home Style: Split Level
Lot Size: 0.27 Acres
Roof Type: Asphalt, Fiberglass
Stories: 3.0
Taxes: $2,963 / year
Year Built: 1994
Feature Descriptions
Exterior: Brick, Vinyl Siding
Parcel#: 00303960
Parking: Driveway, Paved
Patio/Porch: Deck
Sewer: Public Sewer
Water: Public
Room Sizes
Bathroom: 11 x 11 Level - Second
Bedroom: 11 x 11 Level - Second
Bedroom: 12 x 12 Level - Second
Primary Bedroom: 13 x 17 Level - Second
Dining Room: 11 x 11 Level - First
Kitchen: 12 x 14 Level - First
Family Room: 15 x 21 Level - Second
Living Room: 17 x 21 Level - First
Other: N D x N D Level - Lower
Office: 15 x 19 Level - Second
Laundry: N D x N D Level - Lower
Local Schools
School District: Plain Local
Listed By / Shown By

Listed By
Agency Name: DeHOFF REALTORS
Agent Name: David Angione
Agency Phone: (330) 323-6396
Estimate Your Payment
Estimated Payment
$ 1,306.51 per month $993.97 Principal & Interest $246.92 Property Tax $65.63 Homeowner's Insurance
1421 44th Street Ne | MLS# 5236575
This single family home located at 1421 44th Street Ne, Canton, OH 44714 is currently listed for sale by DeHOFF REALTORS, with an asking price of $225,000. This property was built in 1994 and has 3 bedrooms and 2 full baths with 1716 sq. ft. 44th Street Ne is located within the Plain Local school district. Search Canton real estate on www.findanohiorealtor.com today.