
BEDS2
BATHS1 full
MLS#5230548
STATUSActive
PROPERTY TYPEResidential - Single Family
SCHOOLYoungstown City
Property Description
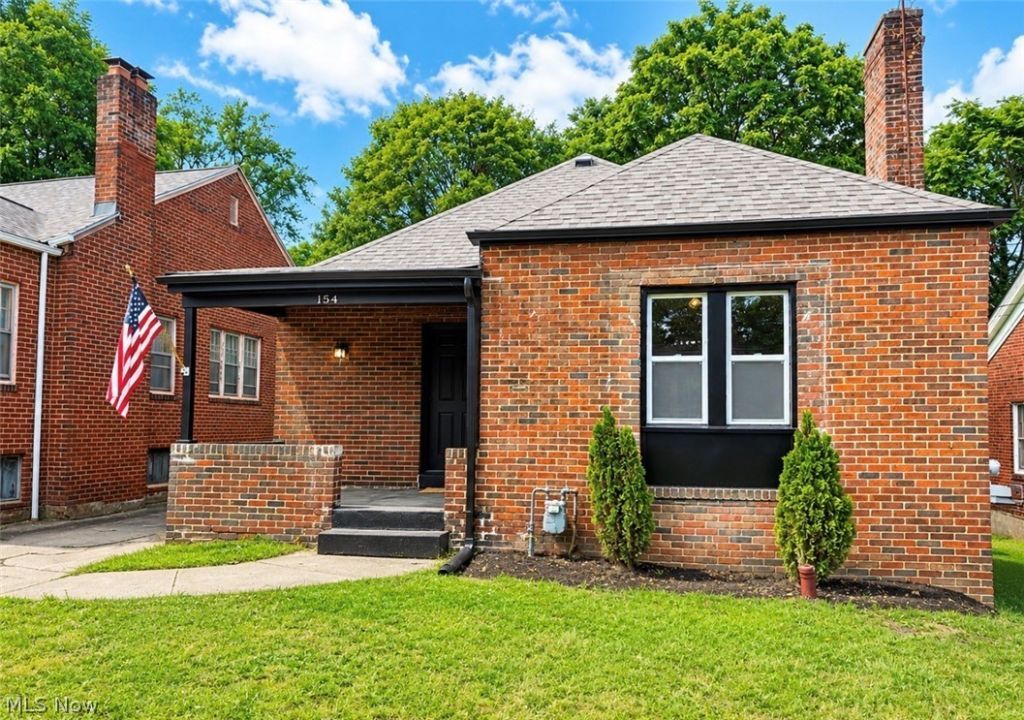
Welcome to 154 Roslyn Dr, Youngstown, OH! This beautifully updated home has been refreshed from top to bottom, offering a clean, modern feel with major improvements already completed. The brand-new kitchen features crisp white shaker-style cabinetry, new countertops, new appliances, and updated finishes. Throughout the home, you'll find new flooring, fresh paint, updated lighting fixtures, and new windows, creating a bright and inviting atmosphere. The bathroom has also been completely remodeled with a fresh, modern look. Beyond the cosmetic updates, this home offers peace of mind with several major mechanical improvements, including a new roof, new furnace, and new hot water tank. With so many of the big-ticket items already taken care of, this property is ready for its next owner to move in and enjoy. Whether you're looking for a beautifully renovated place to call home or a low-maintenance addition to your investment portfolio, 154 Roslyn Dr is one you'll want to see!
Property Features
Property Type: Residential - Single Family
Basement: Full
Basement: Yes
Cooling: Ceiling Fan(s)
Fireplaces: 1
Garage: 1
Heating: Forced Air, Gas
Home Style: Conventional, Ranch
Lot Size: 0.15 Acres
Roof Type: Asphalt, Fiberglass
Stories: 1.0
Taxes: $551 / year
Year Built: 1926
Feature Descriptions
Days on Site: 1
Exterior: Brick
Parcel#: 53-012-0-402
Parking: Driveway, Paved
Sewer: Public Sewer
Water: Public
Room Sizes
Bathroom: N D x N D Level - First
Entry/ Foyer: 3 x 7 Level - Second
Living Room: 16 x 14 Level - First
Kitchen: 10 x 11 Level - First
Dining Room: 10 x 14 Level - First
Primary Bedroom: 10 x 11 Level - First
Bedroom: 10 x 11 Level - First
Local Schools
School District: Youngstown City
Listed By / Shown By
Listed By
Agency Name: Keller Williams Chervenic Rlty
Agency Contact: marcusagee@kw.com, 330-502-0194
Shown By
Agency Title: DeHOFF REALTORS
Agency Phone: 330-499-8153

Estimate Your Payment
Estimated Payment
$ 587.01 per month $507.59 Principal & Interest $45.92 Property Tax $33.51 Homeowner's Insurance
154 Roslyn Drive | MLS# 5230548
This single family home located at 154 Roslyn Drive, Youngstown, OH 44505 is currently listed for sale with an asking price of $114,900. This property was built in 1926 and has 2 bedrooms and 1 full baths. Roslyn Drive is located within the Youngstown City school district. Search Youngstown real estate on www.findanohiorealtor.com today.