
BEDS5
BATHS5 full 1 partial
SQUARE FEET5,448
MLS#5228779
STATUSActive
PROPERTY TYPEResidential - Single Family
SUBDIVISIONNort Canton
SCHOOLPlain Local
Property Description
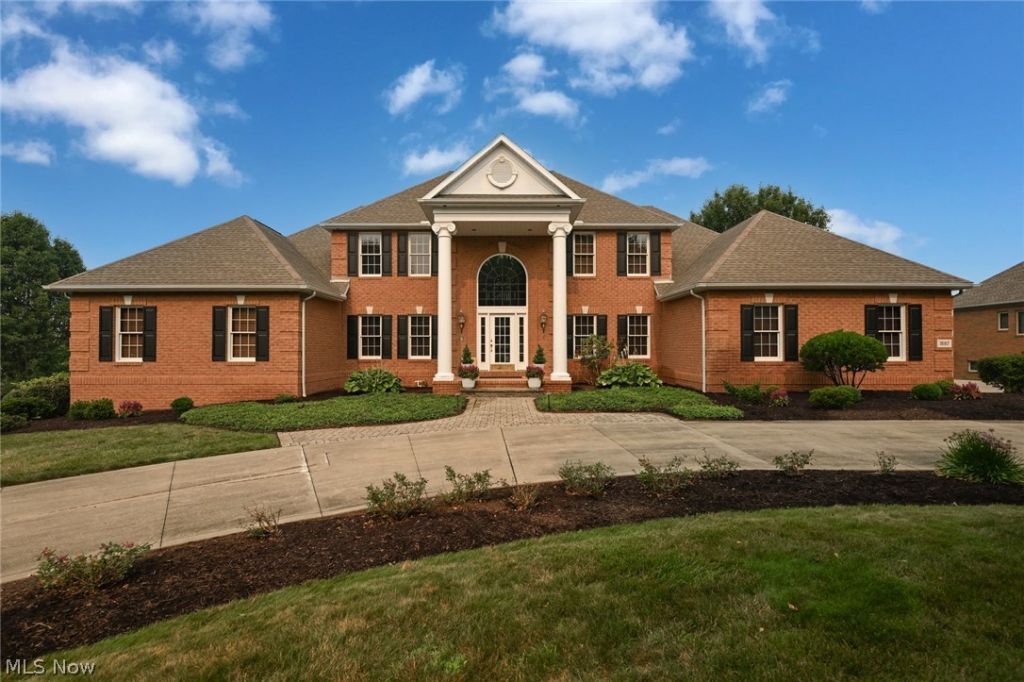
This beautiful, all brick, custom built home, located in the prestigious and desirable Monticello community located on a quiet dead-end street?, welcomes you with a circular drive, 3 car garage and near 5500 sg ft of high quality, comfort and a very spacious floor plan! The open foyer lead you to the 2 story great room with large, custom windows, built-ins, hardwood floors, open?s to the gourmet kitchen w?ith a center island and the access to the large and private screened deck and backyard?, the formal dining-room ?and a beautiful office/study with builtins and woodwork?.? The 1st floor owner's suite ?includes? a sitting area with its own balcony, ?two walk-in closets ?and a wonderful en-suite bath with walk-in shower & jetted?, jacuzzi tub. In addition, the home features a 1st floor guest suite with ensuite bath, a 1st floor laundry room? and a guest bathroom. The 2nd floor features 2 bedrooms, each with ensuite baths and walk-in closets. Last but not least, the fabulous finished walk-out lower level offers a huge rec room with? builtins, a full bar and double doors leading out to the ?large and private patio?. In addition to a private office and a full bathroom, there are 2 additional rooms, presently used as exercise room and pool/game room! The large utility room has additional storage. The 3 car garage can conveniently be entered from both the first floor and the lower level All this plus so much more - call for your private showing today!
Property Features
Property Type: Residential - Single Family
Basement: Exterior Entry, Full, Finished, Interior Entry, Walk-Out Access, Sump Pump
Basement: Yes
Cooling: Central Air
Fireplaces: 1
Garage: 3 car attached
Heating: Forced Air
Home Style: Colonial, Other
Lot Size: 0.54 Acres
Roof Type: Asphalt, Fiberglass
Stories: 2.0
Taxes: $6,658 / year
Year Built: 2000
Amenities
Breakfast Bar
Built-in Features
Ceiling Fan(s)
Chandelier
Crown Molding
Cathedral Ceiling(s)
Coffered Ceiling(s)
Double Vanity
Entrance Foyer
Eat-in Kitchen
High Ceilings
His and Hers Closets
Kitchen Island
Primary Downstairs
Multiple Closets
Open Floorplan
Other
See Remarks
Storage
Tile Counters
Bar
Balcony
Feature Descriptions
Appliances: Dryer, Dishwasher, Disposal, Microwave, Range, Refrigerator, Washer
Community Features: Common Grounds/Area, Clubhouse, Street Lights, Sidewalks, Pool
Exterior: Brick
Fencing: None
Fireplace: Gas, Glass Doors, Great Room
HOA: Yes
HOA Fee: 800/ Annually
Laundry: Washer Hookup, Main Level, Laundry Room, Laundry Tub, Sink
Lot: Back Yard, Dead End, Landscaped
Parcel#: 09400685
Parking: Additional Parking, Asphalt, Attached, Circular Driveway, Drain, Driveway, Garage, Garage Door Opener, Garage Faces Side
Patio/Porch: Enclosed, Patio, Porch, Screened, Terrace, Balcony
Pool: Association, Outdoor Pool, Community
Security: Carbon Monoxide Detector(s), Smoke Detector(s)
Sewer: Public Sewer
Swimming Pool: Yes
View: Garden, Neighborhood
Water: Public
Window: Blinds, Screens, Wood Frames
Room Sizes
Primary Bedroom: 28 x 15 Level - First
Game Room: 20 x 15 Level - Lower
Utility Room: N D x N D Level - Second
Primary Bathroom: 12 x 11 Level - First
Dining Room: 15 x 13 Level - First
Recreation: 38 x 32 Level - Lower
Office: 15 x 12 Level - Lower
Laundry: 8 x 7 Level - First
Bedroom: 13 x 12 Level - First
Bathroom: 8 x 7 Level - First
Great Room: 22 x 20 Level - First
Eat-in Kitchen: 24 x 20 Level - First
Library: 13 x 15 Level - First
Entry/ Foyer: 13 x 13 Level - First
Bathroom: N D x N D Level - Lower
Bathroom: N D x N D Level - Second
Bedroom: 15 x 13 Level - Second
Bathroom: N D x N D Level - Lower
Bedroom: 15 x 13 Level - Second
Exercise Room: 15 x 12 Level - Lower
Local Schools
School District: Plain Local
Listed By / Shown By
Listed By
Agency Name: Russell Real Estate Services
Agency Contact: jstimbra@russellrealty.com, 330-715-6404
Shown By
Agency Title: DeHOFF REALTORS
Agency Phone: 330-499-8153

Estimate Your Payment
Estimated Payment
$ 4,628.37 per month $3,821.25 Principal & Interest $554.83 Property Tax $252.29 Homeowner's Insurance
1597 Pilgrims Knob Se | MLS# 5228779
This single family home located at 1597 Pilgrims Knob Se, Canton, OH 44709 is currently listed for sale with an asking price of $865,000. This property was built in 2000 and has 5 bedrooms and 5 full and 1 partial baths with 5448 sq. ft. Pilgrims Knob Se is located in the Nort Canton subdivision within the Plain Local school district. Search Nort Canton real estate on www.findanohiorealtor.com today.