
BEDS3
BATHS2 full
SQUARE FEET2,124
MLS#5229204
STATUSPending
PROPERTY TYPEResidential - Single Family
SUBDIVISIONMeadow Bluff
SCHOOLSpringfield Local
Property Description
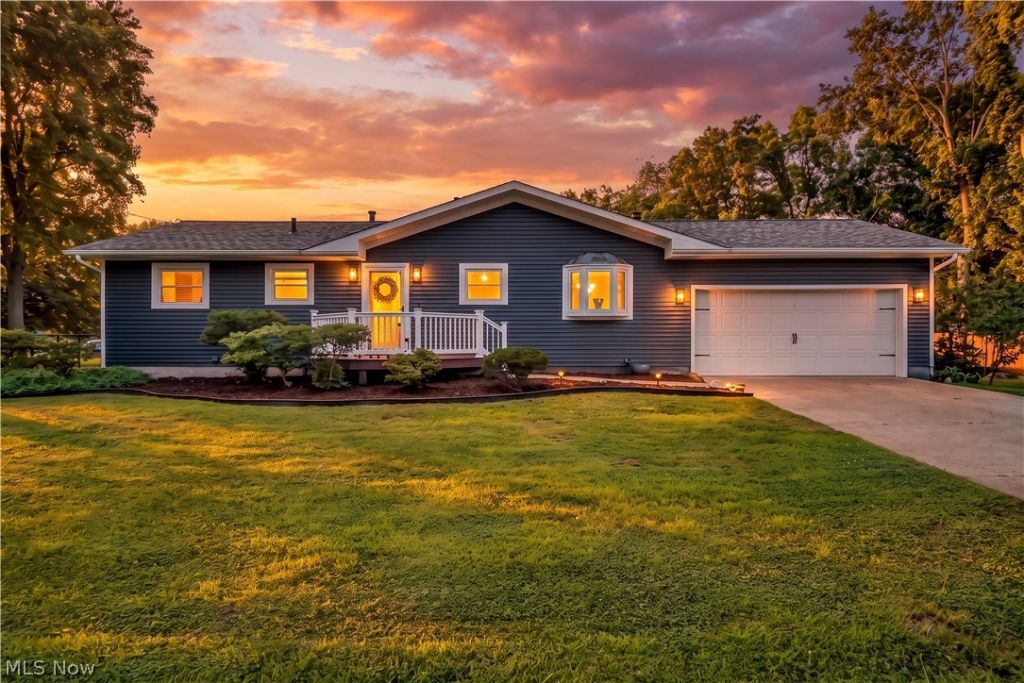
Welcome to 1761 Piercy Drive! Set on a generous lot with an expansive front and side yard, this beautifully maintained 3-bedroom, 2-full-bath home invites you in with a spacious front porch perfect for morning coffee or rocking chairs. Inside, bright natural light highlights the cozy living room fireplace, while the open eat-in kitchen flows seamlessly into the main living space for effortless entertaining. All three bedrooms are conveniently located on the main level alongside a newly remodeled full bath featuring dual sinks and a custom tile shower. Downstairs, the finished lower level offers an oversized living area, a second remodeled full bath, and abundant storage space. Exceptional big-ticket updates provide ultimate peace of mind with a brand-new roof and siding, plus a furnace and AC that are only 5 years old. Step outside to your fully fenced backyard oasis with a large deck framed by mature trees. Minutes from Mayfair Golf Course, this home is completely move-in ready. Schedule your showing today!
Property Features
Property Type: Residential - Single Family
Basement: Yes
Basement: Partially Finished
Cooling: Central Air
Fireplaces: 1
Garage: 2 car attached
Heating: Forced Air, Gas
Home Style: Ranch
Lot Size: 0.41 Acres
Roof Type: Asphalt, Fiberglass
Stories: 1.0
Taxes: $3,476 / year
Year Built: 1967
Feature Descriptions
Appliances: Dryer, Dishwasher, Range, Refrigerator, Washer
Days on Site: 43
Exterior: Aluminum Siding, Vinyl Siding
Laundry: In Basement
Parcel#: 5106285
Parking: Attached, Garage
Sewer: Septic Tank
Swimming Pool: Yes
Water: Well
Local Schools
School District: Springfield Local
Listed By / Shown By
Listed By
Agency Name: Keller Williams Living
Agency Contact: TeraSomogyi@gmail.com, 561-901-9331
Shown By
Agency Title: DeHOFF REALTORS
Agency Phone: 330-499-8153

Estimate Your Payment
Estimated Payment
$ 1,650.65 per month $1,276.69 Principal & Interest $289.67 Property Tax $84.29 Homeowner's Insurance
1761 Piercy Drive | MLS# 5229204
This single family home located at 1761 Piercy Drive, Akron, OH 44312 is currently listed for sale with an asking price of $289,000. This property was built in 1967 and has 3 bedrooms and 2 full baths with 2124 sq. ft. Piercy Drive is located in the Meadow Bluff subdivision within the Springfield Local school district. Search Meadow Bluff real estate on www.findanohiorealtor.com today.