
BEDS3
BATHS2 full
SQUARE FEET1,080
MLS#5230255
STATUSActive
PROPERTY TYPEResidential - Single Family
SUBDIVISIONWickliffe Clovermead
SCHOOLAustintown Local
Property Description
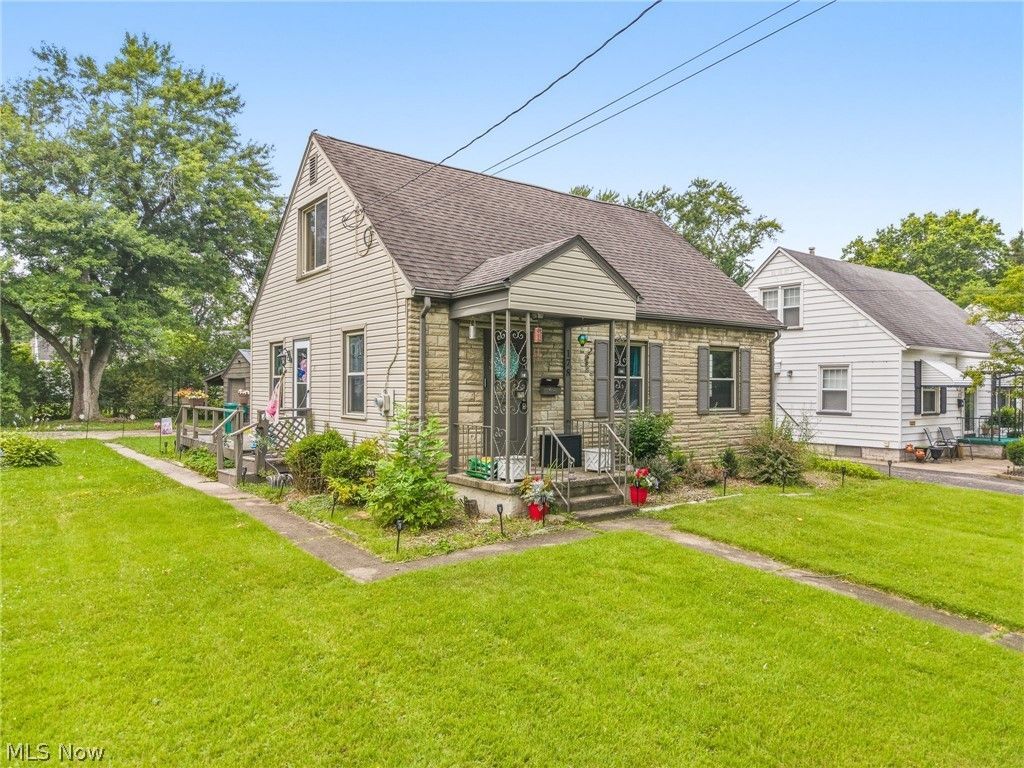
Welcome home to this beautifully updated Cape Cod located in the desirable Austintown Local School District! This move-in ready 3-bedroom, 2-bath home offers the perfect blend of modern updates and timeless charm. Step inside to discover stylish luxury vinyl flooring throughout the main living areas and an inviting eat-in kitchen featuring custom ceramic tile countertops, an updated backsplash, stainless steel refrigerator, updated range and microwave, and plenty of cabinet space for all your cooking needs. The main level offers two comfortable bedrooms and a beautifully updated full bath with ceramic tile surround, while the spacious second-floor bedroom provides the perfect private retreat. The finished lower level adds even more versatility with a second full bathroom featuring a large walk-in shower, making it ideal for guests, a recreation room, home office, or additional living space. Schedule a showing today!
Property Features
Property Type: Residential - Single Family
Basement: Full, Partially Finished
Basement: Yes
Cooling: Central Air
Garage: 1
Heating: Forced Air, Gas
Home Style: Cape Cod
Lot Size: 0.16 Acres
Roof Type: Asphalt, Fiberglass
Stories: 2.0
Taxes: $1,124 / year
Year Built: 1946
Feature Descriptions
Appliances: Range, Refrigerator
Days on Site: 1
Exterior: Stone, Vinyl Siding
Parcel#: 48-011-0-265.00-0
Parking: Carport, Detached, Garage, Garage Door Opener, Paved
Patio/Porch: Deck, Porch
Security: Smoke Detector(s)
Sewer: Public Sewer
Water: Public
Room Sizes
Bedroom: 9 x 10 Level - First
Eat-in Kitchen: 15 x 8 Level - First
Bedroom: N D x N D Level - Second
Living Room: 11 x 17 Level - First
Primary Bedroom: 11 x 12 Level - First
Local Schools
School District: Austintown Local
Listed By / Shown By
Listed By
Agency Name: EXP Realty, LLC.
Agency Contact: amercier@amhghomes.com, 330-605-5143
Shown By
Agency Title: DeHOFF REALTORS
Agency Phone: 330-499-8153

Estimate Your Payment
Estimated Payment
$ 987.96 per month $838.91 Principal & Interest $93.67 Property Tax $55.39 Homeowner's Insurance
178 S Edgehill Avenue | MLS# 5230255
This single family home located at 178 S Edgehill Avenue, Austintown, OH 44515 is currently listed for sale with an asking price of $189,900. This property was built in 1946 and has 3 bedrooms and 2 full baths with 1080 sq. ft. S Edgehill Avenue is located in the Wickliffe Clovermead subdivision within the Austintown Local school district. Search Wickliffe Clovermead real estate on www.findanohiorealtor.com today.