
BEDS3
BATHS1 full 1 partial
MLS#5243163
STATUSActive
PROPERTY TYPEResidential - Single Family
SUBDIVISIONHunterland Heights
SCHOOLCoshocton City
Property Description
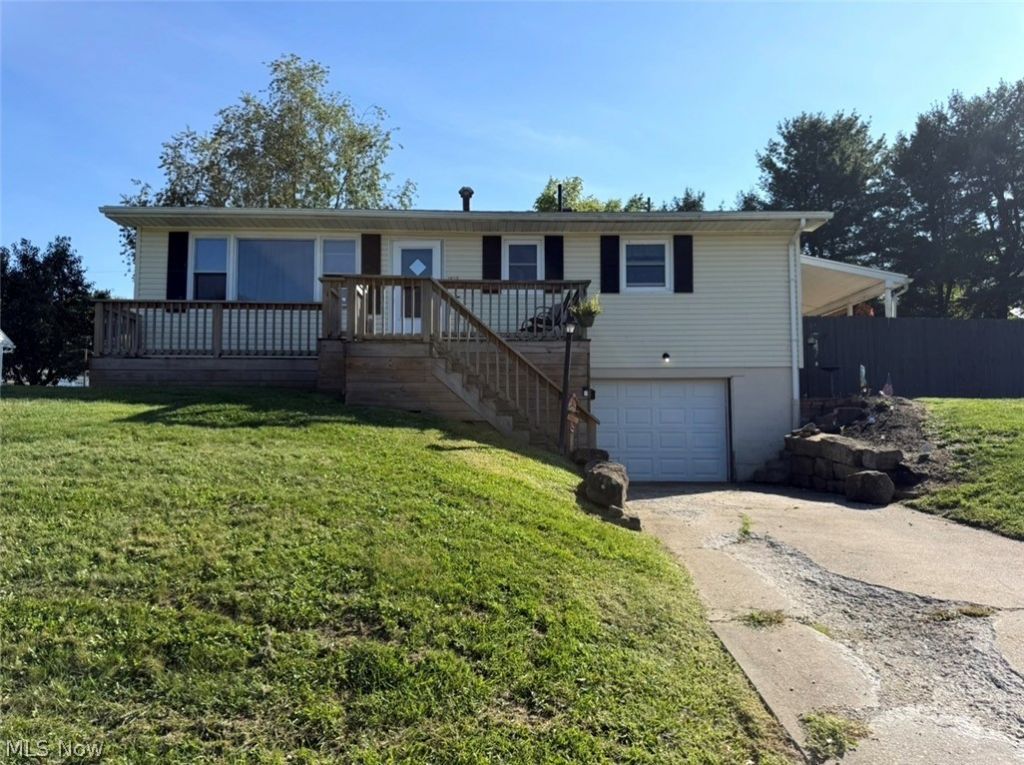
Spacious 3-Bedroom Raised Ranch with Additional Lot Welcome to this well-maintained 3-bedroom, 1½-bath raised ranch offering comfortable living space, desirable features, and plenty of room outdoors. Beautiful hardwood floors add warmth and character throughout the home. The property features a convenient drive-in garage located beneath the home, along with a partially finished basement offering additional space for recreation, storage, or a workshop. Outside, enjoy a spacious front and back yard, a partially fenced area surrounding the patio, and plenty of room for outdoor entertaining and relaxation. An additional large vacant lot adjacent to the property provides exceptional extra space and potential, making this property stand out. With its combination of hardwood floors, flexible lower-level space, garage, generous yard areas, and additional lot, this property offers a great opportunity for buyers seeking space, convenience, and potential.
Property Features
Property Type: Residential - Single Family
Basement: Yes
Basement: Partially Finished, Walk-Up Access, Walk-Out Access
Cooling: Central Air
Garage: 1 car attached
Heating: Gas
Home Style: Ranch
Lot Size: 0.26 Acres
Roof Type: Asphalt
Stories: 1.0
Taxes: $1,952 / year
Year Built: 1963
Amenities
Private Yard
Feature Descriptions
Appliances: Microwave, Range, Refrigerator
Days on Site: 1
Exterior: Vinyl Siding
Fencing: Partial
Laundry: In Basement
Lot: Back Yard, Front Yard
Parcel#: 04300-005-183-00
Parking: Attached, Basement, Driveway, Garage Faces Front, Garage, Garage Door Opener
Patio/Porch: Rear Porch, Front Porch, Patio
Sewer: Public Sewer
Water: Public
Room Sizes
Kitchen: N D x N D Level - First
Local Schools
School District: Coshocton City
Listed By / Shown By
Listed By
Agency Name: Olde Town Realty
Agency Contact: 740-622-3669, oldetownrealty@sbcglobal.net
Shown By
Agency Title: DeHOFF REALTORS
Agency Phone: 330-499-8153

Estimate Your Payment
Estimated Payment
$ 1,231.21 per month $1,002.36 Principal & Interest $162.67 Property Tax $66.18 Homeowner's Insurance
1813 Walnut Street | MLS# 5243163
This single family home located at 1813 Walnut Street, Coshocton, OH 43812 is currently listed for sale with an asking price of $226,900. This property was built in 1963 and has 3 bedrooms and 1 full and 1 partial baths. Walnut Street is located in the Hunterland Heights subdivision within the Coshocton City school district. Search Hunterland Heights real estate on www.findanohiorealtor.com today.