
BEDS3
BATHS2 full
SQUARE FEET1,708
MLS#5260227
STATUSActive
PROPERTY TYPEResidential - Single Family
SCHOOLCleveland Municipal - 1809
Property Description
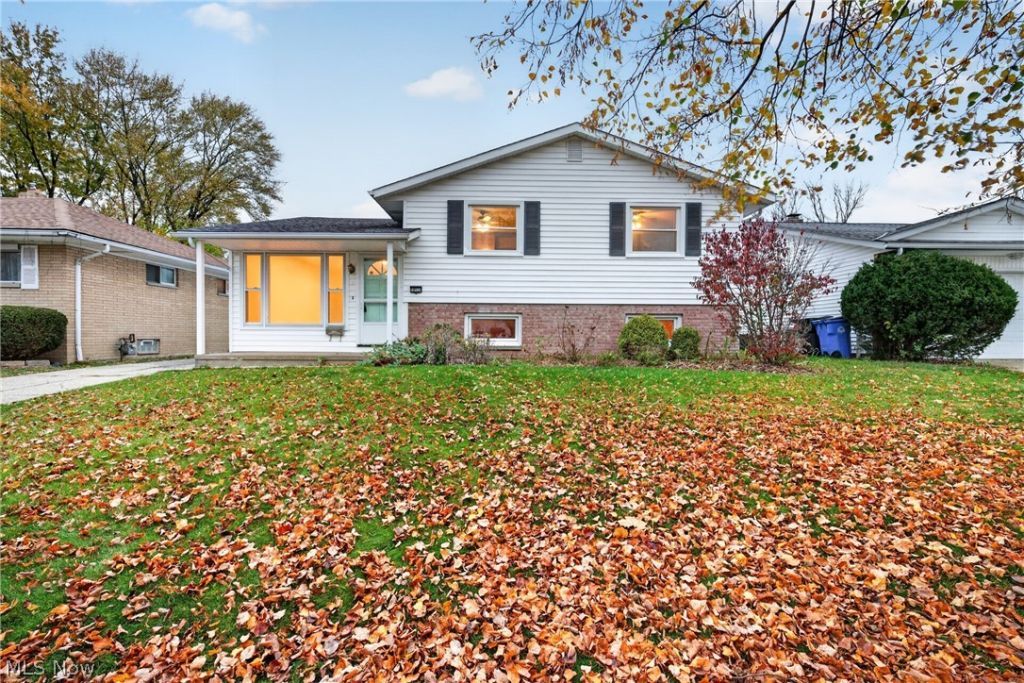
This 3 bedroom, 2 bath split-level in Cleveland has a few surprises worth unwrapping. Step inside and make your way to the spacious kitchen, where all appliances stay (consider that one less thing on your shopping list!). Continue through the home and discover a flexible lower-level bonus area with plenty of possibilities for extra living, work, hobbies, or whatever life calls for. But just when you think you've seen it all... there's MORE! The large sunroom is the real showstopper, offering the perfect spot for morning coffee, afternoon lounging, or simply enjoying a little extra sunshine or a place to watch the snow fall. Outside, you'll find a covered front porch, fenced-in backyard, a garden tucked behind the garage, and a 2-car detached garage with room for your vehicles and weekend projects. Conveniently located near airport, the Metroparks, and plenty of restaurants and shopping, this home brings together comfort, convenience, and plenty of room to make it your own. Consider this your early Christmas present... no wrapping required!
Property Features
Property Type: Residential - Single Family
Cooling: Central Air
Garage: 2
Heating: Forced Air
Home Style: Split Level
Lot Size: 0.14 Acres
Roof Type: Asphalt
Stories: 2.0
Taxes: $4,761 / year
Year Built: 1965
Feature Descriptions
Appliances: Dryer, Dishwasher, Microwave, Range, Refrigerator, Washer
Exterior: Aluminum Siding, Vinyl Siding
Fencing: Full
Laundry: Lower Level
Lot: Back Yard, Flat, Level
Parcel#: 026-15-025
Parking: Detached, Garage
Patio/Porch: Enclosed, Patio, Porch
Sewer: Public Sewer
Water: Public
Room Sizes
Dining Room: 9 x 12 Level - First
Living Room: 17 x 16 Level - First
Local Schools
School District: Cleveland Municipal - 1809
Listed By / Shown By
Listed By
Agency Name: RE/MAX Above & Beyond
Agency Contact: buywithbartchak@gmail.com, 330-635-3946
Shown By
Agency Title: DeHOFF REALTORS
Agency Phone: 330-499-8153
Estimate Your Payment
Estimated Payment
$ 1,456.34 per month $993.97 Principal & Interest $396.75 Property Tax $65.63 Homeowner's Insurance
19510 Thornridge Avenue | MLS# 5260227
This single family home located at 19510 Thornridge Avenue , Cleveland, OH 44135 is currently listed for sale with an asking price of $225,000. This property was built in 1965 and has 3 bedrooms and 2 full baths with 1708 sq. ft. Thornridge Avenue is located within the Cleveland Municipal - 1809 school district. Search Cleveland real estate on www.findanohiorealtor.com today.