
BEDS4
BATHS2 full
SQUARE FEET1,983
MLS#5230344
STATUSActive
PROPERTY TYPEResidential - Single Family
SUBDIVISIONRanwood
SCHOOLEuclid City
Property Description
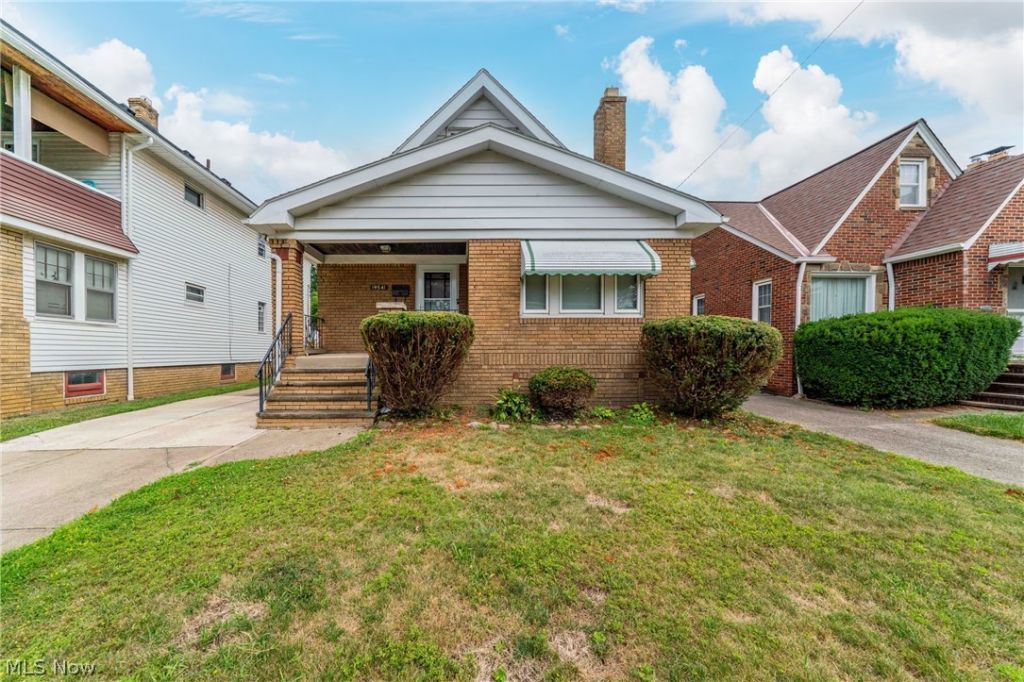
Charming Brick Bungalow in the Heart of Euclid with beautiful original details throughout. ***Check out the 360 Degree Panoramic Virtual Tour as well as the Floorplans!*** Large Open Living and Dining Space with natural hardwoof floors. Two Bedrooms on the 1st floor with a full bath. Two additional bedrooms upstairs with a walk in closet is perfect as a primary suite. Amazing finished lower level with a kitchenette, living and dining space, and a very spacious beautifully renovated full bath with an oversized walk in shower. Nice sized partially fenced backyard with a back patio and a two car garage with opener. Updates include a younger roof, some newer windows, newer furnace, newer hot water tank, and insulation added in the attic. Home Warranty included. Euclid POS Compliant. Minutes to the lake/beach, freeway access, shopping, dining, and more! Call for your private showing today!
Property Features
Property Type: Residential - Single Family
Basement: Full, Partially Finished
Basement: Yes
Cooling: Ceiling Fan(s), Window Unit(s)
Fireplaces: 1
Garage: 2
Heating: Forced Air
Home Style: Bungalow
Lot Size: 0.12 Acres
Roof Type: Asphalt, Fiberglass
Stories: 2.0
Taxes: $2,648 / year
Year Built: 1926
Feature Descriptions
Appliances: Dryer, Range, Refrigerator, Washer
Days on Site: 1
Exterior: Aluminum Siding, Brick
Parcel#: 641-12-058
Parking: Detached, Electricity, Garage, Garage Door Opener
Sewer: Public Sewer
Water: Public
Room Sizes
Recreation: 34 x 12 Level - Lower
Primary Bedroom: 18 x 14 Level - Second
Bedroom: 11 x 7 Level - Second
Bedroom: 13 x 8 Level - First
Bedroom: 11 x 11 Level - First
Kitchen: 13 x 10 Level - First
Dining Room: 12 x 10 Level - First
Living Room: 15 x 12 Level - First
Local Schools
School District: Euclid City
Listed By / Shown By
Listed By
Agency Name: Kiefer Realty Group
Agency Contact: 216-403-9603, info@kieferrealtygroup.com
Shown By
Agency Title: DeHOFF REALTORS
Agency Phone: 330-499-8153

Estimate Your Payment
Estimated Payment
$ 1,068.34 per month $795.17 Principal & Interest $220.67 Property Tax $52.50 Homeowner's Insurance
19541 Naumann Avenue | MLS# 5230344
This single family home located at 19541 Naumann Avenue, Euclid, OH 44119 is currently listed for sale with an asking price of $180,000. This property was built in 1926 and has 4 bedrooms and 2 full baths with 1983 sq. ft. Naumann Avenue is located in the Ranwood subdivision within the Euclid City school district. Search Ranwood real estate on www.findanohiorealtor.com today.