
BEDS3
BATHS2 full
SQUARE FEET1,737
MLS#5259614
STATUSActive
PROPERTY TYPEResidential - Single Family
SUBDIVISIONRapid Transit Land Sales Compa
SCHOOLBeachwood City
Property Description
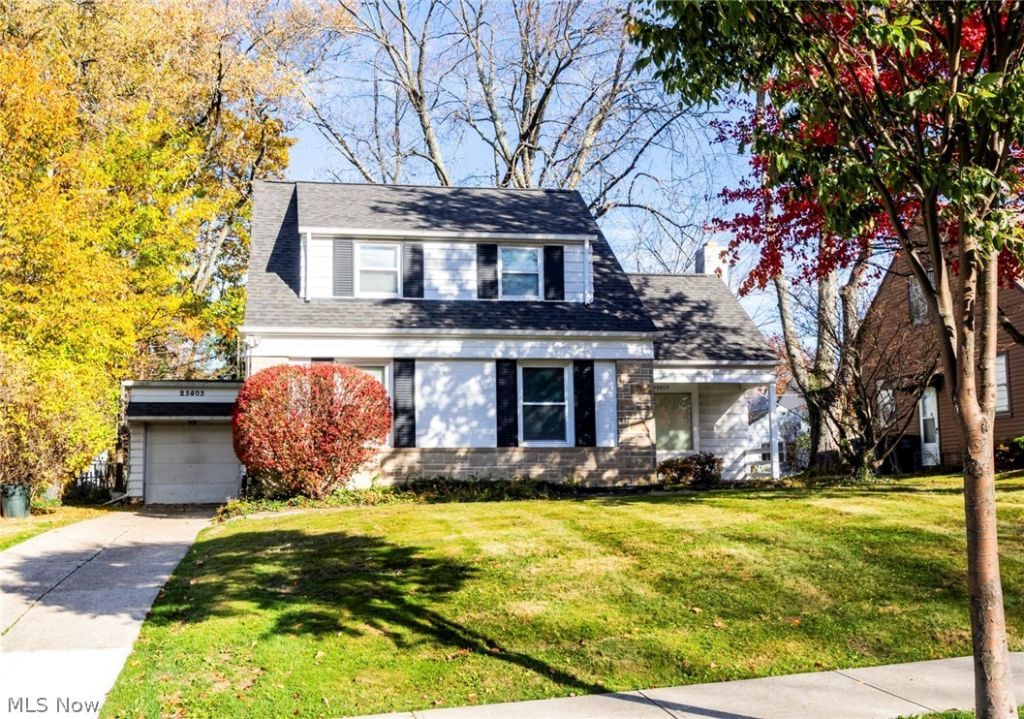
Cape Cod home with lots of curb appeal! Home has option for single floor living with two bedrooms on first. Combination Living and Dining Room with gleaming hardwood floors offers the perfect flow for entertaining! Eat-in Kitchen has ample Euro-style white cabinets. Second floor optional Primary suite is simply huge (24 x 15) with en-suite full Bath and access to attic for additional storage. Partially finished Basement can be play space or rec room. Large, private back yard with brick patio is ready for outdoor fun and games. One car attached garage! First floor Laundry! Beachwood amenities include Walking Trails & Dog Park, Aquatic Center and Playground, plus Award Winning schools. So close to shopping, dining & highway access. Don't Miss!!!
Property Features
Property Type: Residential - Single Family
Basement: Yes
Basement: Unfinished
Cooling: Central Air
Fireplaces: 1
Garage: 1 car attached
Heating: Forced Air
Home Style: Cape Cod
Lot Size: 0.20 Acres
Roof Type: Asphalt
Stories: 2.0
Taxes: $4,788 / year
Year Built: 1949
Feature Descriptions
Appliances: Dryer, Dishwasher, Range, Refrigerator, Washer
Exterior: Aluminum Siding
Fireplace: Living Room
Laundry: Main Level
Parcel#: 741-05-021
Parking: Attached, Garage
Patio/Porch: Front Porch
Sewer: Public Sewer
Water: Public
Room Sizes
Eat-in Kitchen: 20 x 10 Level - First
Bedroom: 13 x 12 Level - First
Dining Room: 14 x 9 Level - First
Laundry: 10 x 8 Level - First
Basement: 24 x 14 Level - Basement
Primary Bedroom: 24 x 15 Level - Second
Bedroom: 13 x 13 Level - First
Living Room: 19 x 14 Level - First
Local Schools
School District: Beachwood City
Listed By / Shown By
Listed By
Agency Name: Berkshire Hathaway HomeServices Professional Realty
Agency Contact: sfriedman@bhhspro.com, 216-338-3233
Shown By
Agency Title: DeHOFF REALTORS
Agency Phone: 330-499-8153

Estimate Your Payment
Estimated Payment
$ 1,764.22 per month $1,280.67 Principal & Interest $399.00 Property Tax $84.55 Homeowner's Insurance
23803 E Silsby Road | MLS# 5259614
This single family home located at 23803 E Silsby Road, Beachwood, OH 44122 is currently listed for sale with an asking price of $289,900. This property was built in 1949 and has 3 bedrooms and 2 full baths with 1737 sq. ft. E Silsby Road is located in the Rapid Transit Land Sales Compa subdivision within the Beachwood City school district. Search Rapid Transit Land Sales Compa real estate on www.findanohiorealtor.com today.