
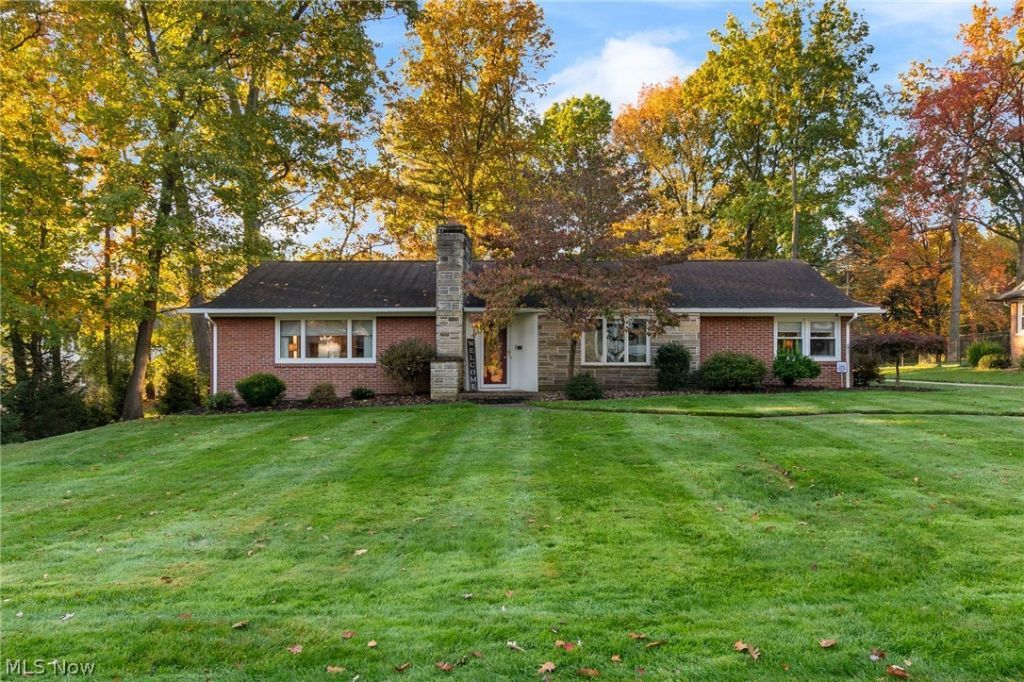
BEDS3
BATHS1 full 1 partial
SQUARE FEET2,132
MLS#5255225
STATUSActive
PROPERTY TYPEResidential - Single Family
SCHOOLNorth Canton City
Property Description
Bursting with charm, this move-in ready 3-bedroom ranch is nestled on a beautiful, park-like lot on one of North Canton's most popular streets! So much love and attention to detail shines throughout - from the totally remodeled, fully applianced kitchen featuring high-end custom cabinetry and granite countertops to the custom-built main bath with a tiled walk-in shower and an updated half bath. Enjoy a seamless, open floor plan connecting the kitchen directly to the family room, dining room, and living room, all finished with durable LVP flooring. The spacious main-level laundry room offers convenient, extra storage. With almost everything updated top to bottom, there's no work left to do - just move in and enjoy!
Property Features
Property Type: Residential - Single Family
Cooling: Central Air
Garage: 2 car attached
Heating: Forced Air, Gas
Home Style: Ranch
Lot Size: 0.34 Acres
Roof Type: Asphalt, Fiberglass
Stories: 1.0
Taxes: $3,775 / year
Year Built: 1952
Amenities
Entrance Foyer
Granite Counters
Open Floorplan
Pantry
Recessed Lighting
Feature Descriptions
Appliances: Dishwasher, Disposal, Microwave, Range, Refrigerator
Exterior: Brick
Laundry: Main Level, Laundry Room
Parcel#: 09200120
Parking: Attached, Garage, Garage Door Opener, Parking Pad
Security: Security System
Sewer: Public Sewer
Water: Public
Room Sizes
Bathroom: N D x N D Level - First
Laundry: 8 x 19 Level - First
Entry/ Foyer: 5 x 12 Level - First
Bedroom: 11 x 12 Level - First
Bedroom: 11 x 12 Level - First
Primary Bedroom: 14 x 14 Level - First
Dining Room: 11 x 11 Level - First
Kitchen: 11 x 19 Level - First
Family Room: 12 x 26 Level - First
Living Room: 14 x 20 Level - First
Local Schools
School District: North Canton City
Listed By / Shown By
Listed By
Agency Name: Keller Williams Legacy Group Realty
Agency Contact: marcyklee@gmail.com, 330-495-4581
Shown By
Agency Title: DeHOFF REALTORS
Agency Phone: 330-499-8153
Estimate Your Payment
Estimated Payment
$ 1,868.65 per month $1,457.82 Principal & Interest $314.58 Property Tax $96.25 Homeowner's Insurance
244 Cordelia Street Sw | MLS# 5255225
This single family home located at 244 Cordelia Street Sw, North Canton, OH 44720 is currently listed for sale with an asking price of $330,000. This property was built in 1952 and has 3 bedrooms and 1 full and 1 partial baths with 2132 sq. ft. Cordelia Street Sw is located within the North Canton City school district. Search North Canton real estate on www.findanohiorealtor.com today.