
BEDS3
BATHS2 full
SQUARE FEET1,192
MLS#5230853
STATUSActive
PROPERTY TYPEResidential - Single Family
SUBDIVISIONGarden Estates 05
SCHOOLYoungstown City
Property Description
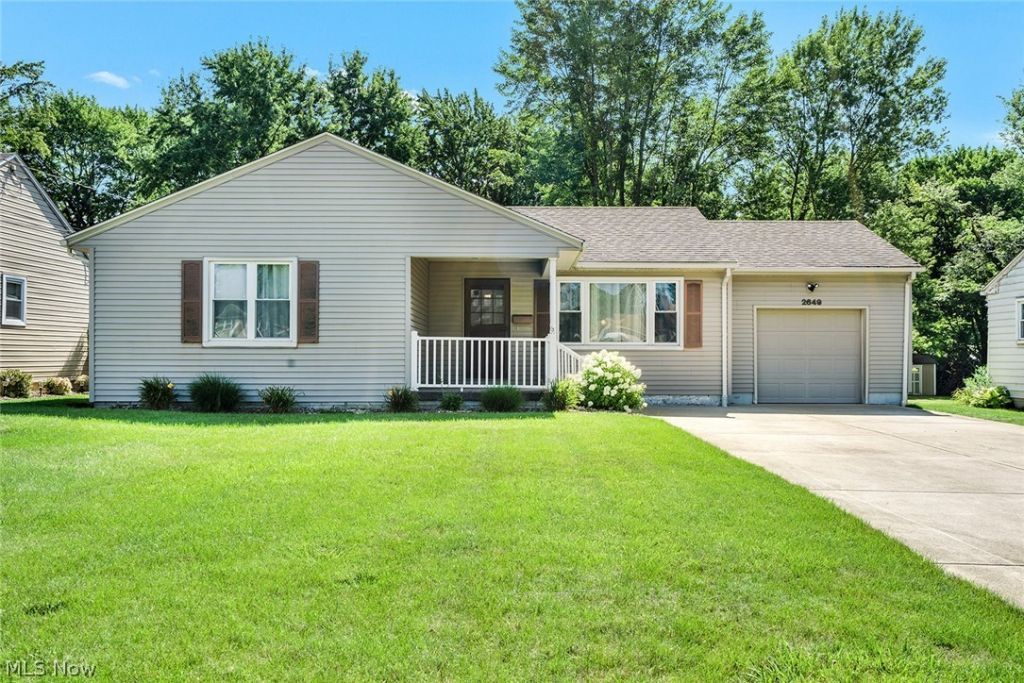
Welcome to 2649 Brunswick Road! This well maintained 3 bedroom, 2 full bath ranch offers a spacious layout, beautiful curb appeal, and a backyard you'll love spending time in. Step inside to a bright, inviting living room filled with natural light that flows into the eat in kitchen, complete with an abundance of cabinet and counter space. Throughout the main floor you'll find beautiful woodwork, generously sized bedrooms, and hardwood floors beneath the carpet, giving the next owner even more possibilities!The full basement offers an incredible amount of additional space with finished and unfinished areas, making it perfect for a rec room, home gym, workshop, storage, or future expansion. Outside, enjoy the large partially fenced backyard with plenty of room to entertain, and space for pets, kids, or gardening. Additional updates include newer windows and some updated electrical, adding even more value. Conveniently located near shopping, dining, parks, and major routes, this home has been well cared for and is ready for its next chapter. Schedule your private showing today!
Property Features
Property Type: Residential - Single Family
Basement: Yes
Basement: Full, Partially Finished
Cooling: Central Air, Ceiling Fan(s)
Garage: 1 car attached
Heating: Forced Air, Gas
Home Style: Ranch
Lot Size: 0.32 Acres
Roof Type: Asphalt, Fiberglass
Stories: 1.0
Taxes: $1,270 / year
Year Built: 1956
Amenities
Eat-in Kitchen
Natural Woodwork
Feature Descriptions
Appliances: Dryer, Dishwasher, Microwave, Range, Refrigerator, Washer
Days on Site: 1
Exterior: Vinyl Siding
Fencing: Back Yard, Chain Link, Partial
Laundry: In Basement
Lot: Back Yard
Parcel#: 53-154-0-106.00-0
Parking: Attached, Concrete, Driveway, Garage
Patio/Porch: Front Porch
Sewer: Public Sewer
Water: Public
Room Sizes
Living Room: N D x N D Level - First
Eat-in Kitchen: N D x N D Level - First
Bathroom: N D x N D Level - First
Bedroom: N D x N D Level - First
Bedroom: N D x N D Level - First
Bedroom: N D x N D Level - First
Local Schools
School District: Youngstown City
Listed By / Shown By
Listed By
Agency Name: Keller Williams Chervenic Realty
Agency Contact: elizabethmutschler@kw.com, 724-651-9345
Shown By
Agency Title: DeHOFF REALTORS
Agency Phone: 330-499-8153

Estimate Your Payment
Estimated Payment
$ 858.85 per month $706.38 Principal & Interest $105.83 Property Tax $46.64 Homeowner's Insurance
2649 Brunswick Road | MLS# 5230853
This single family home located at 2649 Brunswick Road, Youngstown, OH 44511 is currently listed for sale with an asking price of $159,900. This property was built in 1956 and has 3 bedrooms and 2 full baths with 1192 sq. ft. Brunswick Road is located in the Garden Estates 05 subdivision within the Youngstown City school district. Search Garden Estates 05 real estate on www.findanohiorealtor.com today.