
BEDS3
BATHS2 full
SQUARE FEET1,476
MLS#5242147
STATUSActive
PROPERTY TYPEResidential - Single Family
SUBDIVISIONNorton
SCHOOLNorton City
Property Description
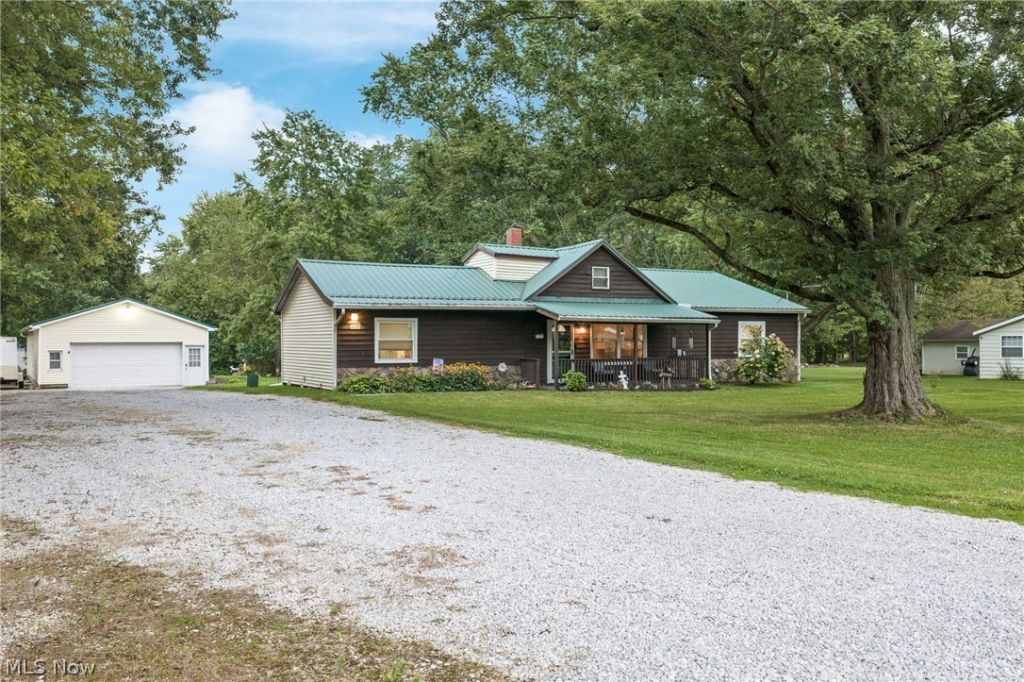
Welcome to this spacious cape cod style home located on an amazing lot that is nearly two acres in desirable Norton locale. This inviting abode offers three bedrooms, all situated on the main floor, and two full bathrooms. The eat-in kitchen has all appliances, offers ample cabinet and counterspace and opens to a nicely sized dining area. The living room is spacious and has tons of natural light. The first floor primary bedroom has a private bathroom and walk in closet. The upstairs of this home would make a great office or play room. Don't forget first floor laundry, too. There is a huge deck that goes across the back of the home with access to the primary suite. All of this, plus a fabulous heated garage that measures 24 x 60. This home has been lovingly maintained and is awaiting a new owner. Call to schedule a showing to day to make this your new address!!
Property Features
Property Type: Residential - Single Family
Basement: Yes
Basement: Partial, Unfinished
Cooling: Central Air
Fireplaces: 1
Garage: 4
Heating: Forced Air, Gas
Home Style: Bungalow, Cape Cod
Lot Size: 1.92 Acres
Roof Type: Metal
Taxes: $2,387 / year
Year Built: 1939
Amenities
Primary Downstairs
Feature Descriptions
Appliances: Dryer, Dishwasher, Microwave, Range, Refrigerator, Water Softener, Washer
Exterior: Stone, Vinyl Siding, Wood Siding
Fireplace: Gas
Laundry: Main Level, Laundry Room
Parcel#: 4600784
Parking: Driveway, Detached, Electricity, Garage, Garage Door Opener, Heated Garage
Patio/Porch: Deck
Sewer: Septic Tank
Water: Well
Room Sizes
Primary Bedroom: 20 x 14 Level - First
Bonus Room: 16 x 10 Level - Second
Living Room: 17 x 11 Level - First
Laundry: 19 x 8 Level - First
Eat-in Kitchen: 19 x 12 Level - First
Bonus Room: 8 x 7 Level - Second
Bedroom: 16 x 14 Level - First
Bedroom: 19 x 11 Level - First
Local Schools
School District: Norton City
Listed By / Shown By
Listed By
Agency Name: RE/MAX Trends Realty
Agency Contact: nikkifanizzi@gmail.com, 330-807-7005
Shown By
Agency Title: DeHOFF REALTORS
Agency Phone: 330-499-8153

Estimate Your Payment
Estimated Payment
$ 1,611.71 per month $1,325.29 Principal & Interest $198.92 Property Tax $87.50 Homeowner's Insurance
3285 Clubside Drive | MLS# 5242147
This single family home located at 3285 Clubside Drive, Norton, OH 44203 is currently listed for sale with an asking price of $300,000. This property was built in 1939 and has 3 bedrooms and 2 full baths with 1476 sq. ft. Clubside Drive is located in the Norton subdivision within the Norton City school district. Search Norton real estate on www.findanohiorealtor.com today.