
BEDS2
BATHS1 full 1 partial
SQUARE FEET1,092
MLS#5230522
STATUSActive
PROPERTY TYPEResidential - Townhouse
SUBDIVISIONPowdermaker Town Homes
SCHOOLAvon Lake City
Property Description
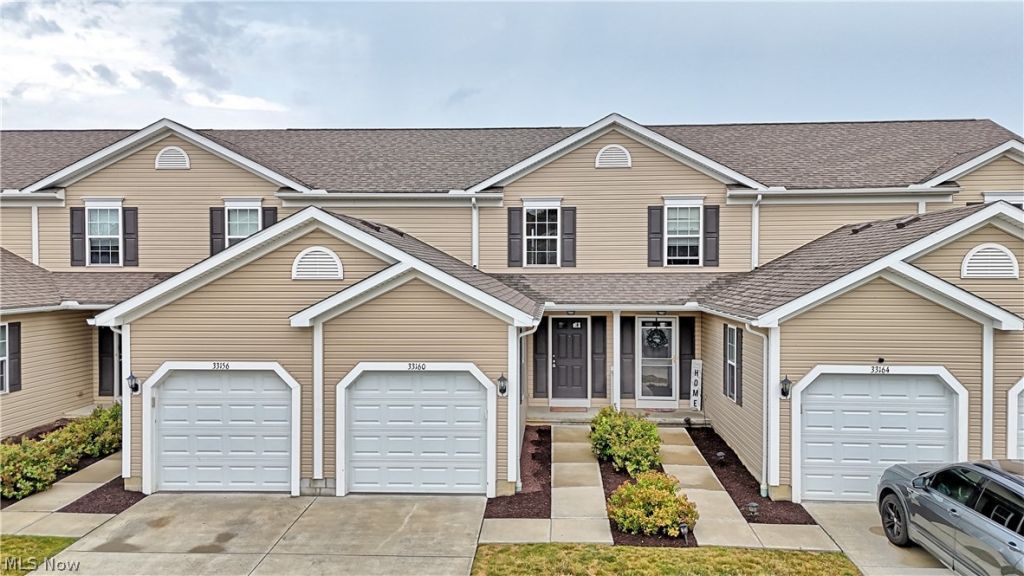
Welcome to this well-maintained 2-bedroom, 1.5-bath townhouse in Avon Lake, offering comfortable, low-maintenance living in a convenient location. The functional floor plan features inviting living spaces with plenty of natural light, creating a comfortable setting for everyday living and entertaining. The main level includes a spacious living area, a convenient half bath, and a kitchen with ample cabinet and counter space. Upstairs, you'll find two generously sized bedrooms and a full bath that serves both bedrooms. Enjoy the convenience of townhouse living with easy access to shopping, dining, parks, Lake Erie, and major commuter routes. Whether you're a first-time buyer, looking to downsize, or looking for a low-maintenance home, this property offers a wonderful opportunity to make it your own. Schedule your private showing today!
Property Features
Property Type: Residential - Townhouse
Basement: Yes
Basement: Unfinished
Cooling: Central Air
Garage: 1 car attached
Heating: Forced Air
Lot Size: 0.02 Acres
Roof Type: Asphalt, Fiberglass
Stories: 2.0
Taxes: $3,189 / year
Year Built: 2021
Feature Descriptions
Appliances: Dryer, Dishwasher, Microwave, Range, Refrigerator, Washer
Days on Site: 1
Exterior: Wood Siding
HOA: Yes
HOA Fee: 130/ Monthly
Laundry: In Basement
Parcel#: 04-00-006-818-066
Parking: Attached, Garage
Sewer: Public Sewer
Water: Public
Room Sizes
Bedroom: 13 x 10 Level - Second
Eat-in Kitchen: 14 x 10 Level - First
Living Room: 17 x 13 Level - First
Bathroom: 9 x 5 Level - Second
Bedroom: 13 x 13 Level - Second
Bathroom: 5 x 4 Level - First
Laundry: N D x N D Level - Basement
Local Schools
School District: Avon Lake City
Listed By / Shown By
Listed By
Agency Name: EXP Realty, LLC.
Agency Contact: homeswithtom@gmail.com, 440-829-4541
Shown By
Agency Title: DeHOFF REALTORS
Agency Phone: 330-499-8153

Estimate Your Payment
Estimated Payment
$ 1,348.42 per month $1,015.61 Principal & Interest $265.75 Property Tax $67.05 Homeowner's Insurance
33160 Beverly Lane | MLS# 5230522
This townhouse located at 33160 Beverly Lane, Avon Lake, OH 44012 is currently listed for sale with an asking price of $229,900. This property was built in 2021 and has 2 bedrooms and 1 full and 1 partial baths with 1092 sq. ft. Beverly Lane is located in the Powdermaker Town Homes subdivision within the Avon Lake City school district. Search Powdermaker Town Homes real estate on www.findanohiorealtor.com today.