
BEDS4
BATHS3 full 1 partial
SQUARE FEET5,672
MLS#5255934
STATUSActive
PROPERTY TYPEResidential - Single Family
SUBDIVISIONAmberwood
SCHOOLHowland Local
Property Description
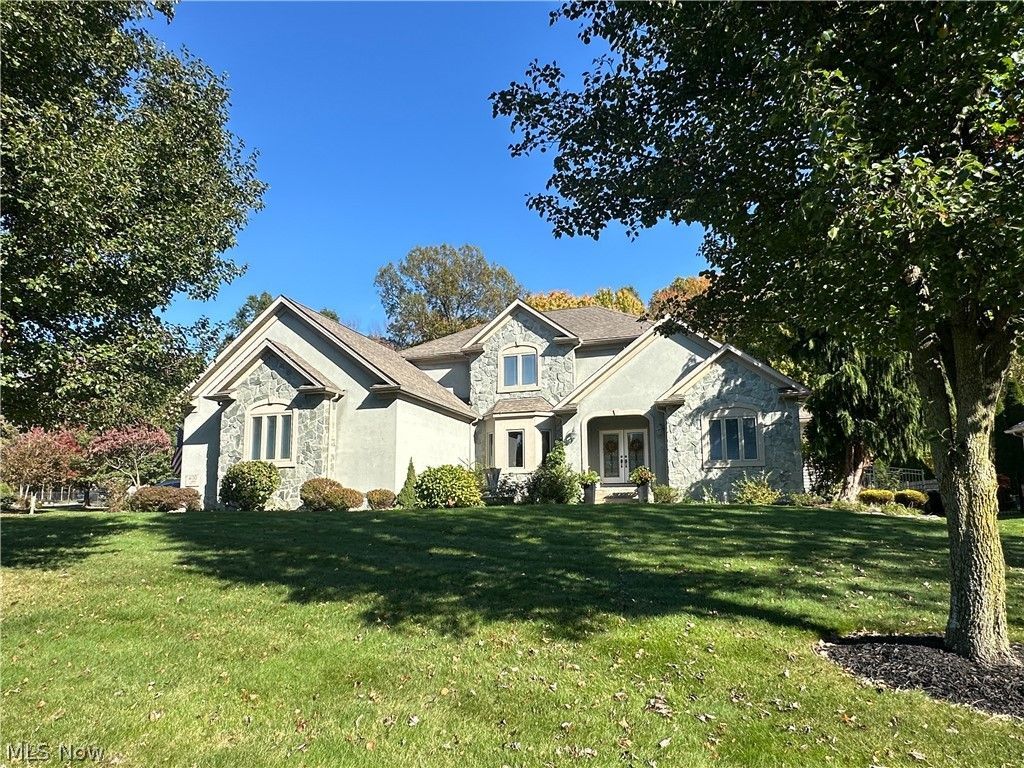
This custom-built beauty, offered for sale by its original owner, is nestled in a small, upscale neighborhood in the Howland School District. Set on a private corner lot along a quiet dead-end street, this impressive property offers over 5,600 sqft of finished living space across three levels, plus a picture-perfect backyard. The main level makes a great first impression with a dramatic 2-story foyer, private office, formal dining room & living room w/gas fireplace. The eat-in kitchen features a center island, double ovens, a pantry & a sun-drenched dining area. The primary suite is a true retreat with dual walk-in closets, an attached bath with jetted tub, separate shower & double sinks. A large laundry room & a half bath complete the main level. Upstairs, a generous landing provides space for a sitting area, while two bedrooms share a large Jack & Jill bath with dual sinks & LED mirrors. The third bedroom has convenient access to a hall bath. A versatile bonus room with wood floors, vaulted ceiling & skylight offers endless possibilities for a workout room, dance or fitness space, playroom, or craft room. The finished basement adds even more flexibility, with a recreation room, game room, workshop area, storage & a walk-up leading directly to the three-car garage. Outside is where this property really shines! The resort-like backyard features a heated in-ground pool surrounded by an expansive concrete patio, covered porch & grassy area ideal for putting & playing. Additional features include a hardwired Anke camera system w/DVR & remote access, TP-Link access points for expanded Wi-Fi coverage, alarm system, water softener & filtration system, zoned Payne furnace & 4-ton Payne A/C. Surrounded by beautiful homes, a peaceful setting & a convenient location near amenities, this is a special opportunity to enjoy space, privacy & a long list of thoughtful extras. Recreating a home with this much finished space & these features today would be a significant investment.
Property Features
Property Type: Residential - Single Family
Basement: Yes
Basement: Full, Partially Finished, Walk-Up Access
Cooling: Central Air, Ceiling Fan(s)
Fireplaces: 1
Garage: 3 car attached
Heating: Forced Air, Gas
Home Style: Conventional
Lot Size: 0.52 Acres
Roof Type: Asphalt
Stories: 2.0
Taxes: $8,966 / year
Year Built: 2004
Amenities
Tray Ceiling(s)
Ceiling Fan(s)
Double Vanity
Entrance Foyer
Eat-in Kitchen
His and Hers Closets
Kitchen Island
Primary Downstairs
Multiple Closets
Pantry
Recessed Lighting
Vaulted Ceiling(s)
Walk-In Closet(s)
Jetted Tub
Private Yard
Feature Descriptions
Appliances: Built-In Oven, Cooktop, Dishwasher, Microwave
Exterior: Frame, Stone
Fencing: Fenced
Fireplace: Gas, Living Room
HOA: Yes
HOA Fee: 35/ Annually
Laundry: Main Level, Laundry Tub, Sink
Lot: Corner Lot, Dead End
Parcel#: 28-902115
Parking: Attached, Garage
Patio/Porch: Rear Porch, Covered, Patio, Porch
Pool: Heated, In Ground, Pool Cover, In-Ground
Security: Security System
Sewer: Public Sewer
Swimming Pool: Yes
Water: Public
Room Sizes
Bonus Room: N D x N D Level - Basement
Game Room: N D x N D Level - Basement
Recreation: N D x N D Level - Basement
Bonus Room: N D x N D Level - Second
Bathroom: N D x N D Level - Second
Bedroom: N D x N D Level - Second
Bedroom: N D x N D Level - Second
Local Schools
School District: Howland Local
Listed By / Shown By
Listed By
Agency Name: Altobelli Real Estate
Agency Contact: 330-652-0200, jerryaltobelli14@gmail.com
Shown By
Agency Title: DeHOFF REALTORS
Agency Phone: 330-499-8153

Estimate Your Payment
Estimated Payment
$ 4,020.13 per month $3,070.25 Principal & Interest $747.17 Property Tax $202.71 Homeowner's Insurance
400 Amber Drive Se | MLS# 5255934
This single family home located at 400 Amber Drive Se, Warren, OH 44484 is currently listed for sale with an asking price of $695,000. This property was built in 2004 and has 4 bedrooms and 3 full and 1 partial baths with 5672 sq. ft. Amber Drive Se is located in the Amberwood subdivision within the Howland Local school district. Search Amberwood real estate on www.findanohiorealtor.com today.