
BEDS4
BATHS2 full 1 partial
SQUARE FEET4,596
MLS#5230037
STATUSActive
PROPERTY TYPEResidential - Single Family
SUBDIVISIONNew Hampton Ph 03
SCHOOLNorth Royalton City
Property Description
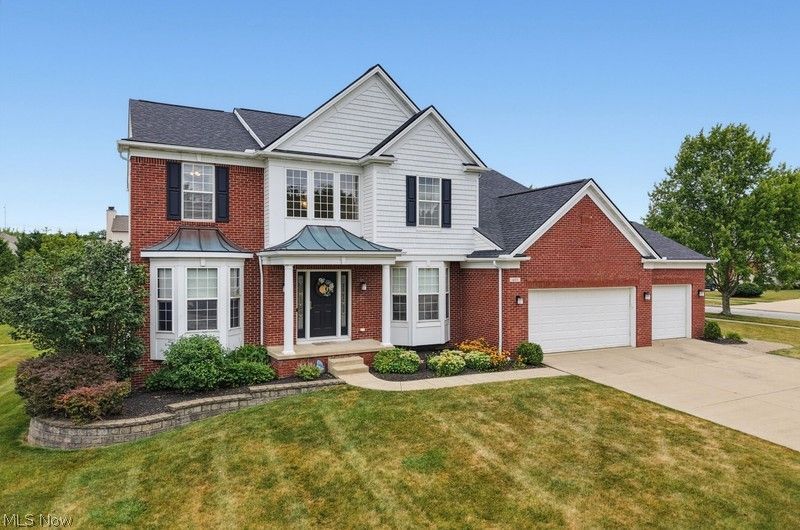
Don't miss the opportunity to preview this big 4 bedroom 3 bath 3,000+ sq ft home in the beautiful New Hamptons. It offers a 3 car garage, with a spacious master suite, full size kitchen with a sunroom and a very nice granite counter top wet bar in the basement. The community playground and access to the community pool are just a short walk. Close to 77, 480 and turnpike access.
Property Features
Property Type: Residential - Single Family
Basement: Finished, Storage Space
Basement: Yes
Cooling: Central Air, Ceiling Fan(s), Gas
Fireplaces: 1
Garage: 3 car attached
Heating: Forced Air, Gas
Home Style: Colonial
Lot Size: 0.37 Acres
Roof Type: Asphalt, Fiberglass
Stories: 2.0
Taxes: $9,155 / year
Year Built: 2003
Amenities
Wet Bar
Breakfast Bar
Ceiling Fan(s)
Entrance Foyer
Eat-in Kitchen
Pantry
Bar
Fire Pit
Feature Descriptions
Accessibility: None
Appliances: Dryer, Dishwasher, Disposal, Microwave, Range, Refrigerator, Washer
Community Features: Common Grounds/Area, Clubhouse, Playground, Park, Pool
Days on Site: 2
Exterior: Brick, Vinyl Siding
Fencing: None
Fireplace: Gas, Gas Log, Living Room
HOA: Yes
HOA Fee: 500/ Annually
Laundry: Main Level, Laundry Room
Lot: Back Yard, Close to Clubhouse, Front Yard, Landscaped
Parcel#: 585-23-097
Parking: Attached, Garage
Patio/Porch: Deck
Pool: None, Community
Sewer: Public Sewer
Swimming Pool: Yes
Water: Public
Local Schools
School District: North Royalton City
Listed By / Shown By
Listed By
Agency Name: RE/MAX Omega
Agency Contact: soldby_tom@yahoo.com, 440-341-0750
Shown By
Agency Title: DeHOFF REALTORS
Agency Phone: 330-499-8153

Estimate Your Payment
Estimated Payment
$ 3,612.04 per month $2,672.67 Principal & Interest $762.92 Property Tax $176.46 Homeowner's Insurance
401 Norwich Drive | MLS# 5230037
This single family home located at 401 Norwich Drive, Broadview Heights, OH 44147 is currently listed for sale with an asking price of $605,000. This property was built in 2003 and has 4 bedrooms and 2 full and 1 partial baths with 4596 sq. ft. Norwich Drive is located in the New Hampton Ph 03 subdivision within the North Royalton City school district. Search New Hampton Ph 03 real estate on www.findanohiorealtor.com today.