
BEDS3
BATHS2 full 1 partial
MLS#5255509
STATUSActive
PROPERTY TYPEResidential - Single Family
SCHOOLRevere Local
Property Description
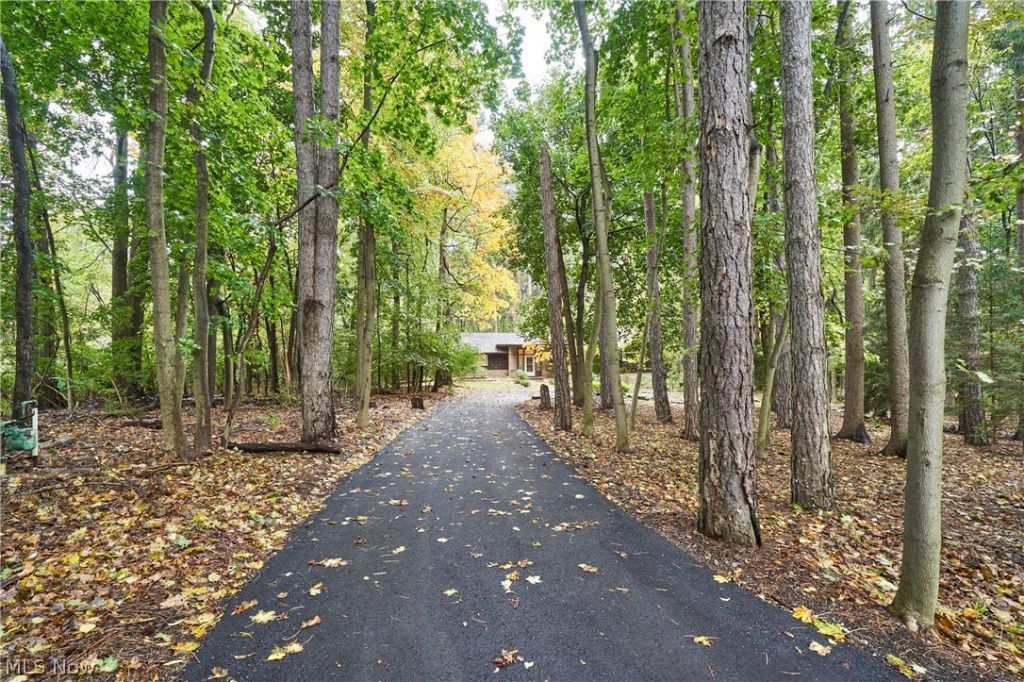
A HOUSE IN THE WOODS! Spacious, unique, custom-designed cedar shake shingle and stone 3 level split home, situated on a circular drive, on a secluded wooded lot on cul-de-sac. This sprawling home with a stunning 11' round entryway has ROSEWOOD floors, CHERRY floors, updated Kitchen, and an open floorplan. It's in pristine condition and has been very well maintained. 3-4 Bedrooms, 3 Bathrooms, Family Room with a wood-burning fireplace. 2.5 car garage, circular driveway. It has a home theater that includes projector, screen, sound/speaker system, lounge chair theater seating, and a built-in bar. Beautiful landscaping, stone walkway to entrance, a spacious walk-out Lower Level, and a fantastic and oversized (28x10) screened in porch. NEW BEDROOM CARPET, BRAND NEW CIRCULAR DRIVEWAY AND BRAND NEW BOILER!~ Home is tucked away in the Harmony Hills community, just off of Rt. 18 and west of the Montrose shopping and dining area, near the Medina County line, with easy access to I-77 and I-71. 25 minute trip to downtown Cleveland.
Property Features
Property Type: Residential - Single Family
Basement: Yes
Basement: Full
Cooling: Central Air
Fireplaces: 1
Garage: 2.5 car attached
Heating: Gas, Hot Water, Steam, Zoned
Home Style: Split Level
Lot Size: 1.00 Acres
Roof Type: Asphalt, Fiberglass, Other
Stories: 3.0
Taxes: $5,212 / year
Year Built: 1968
Amenities
Wet Bar
Built-in Features
Entrance Foyer
Primary Downstairs
Other
Bar
Feature Descriptions
Exterior: Cedar, Stone
Fireplace: Wood Burning
HOA: Yes
HOA Fee: 60/ Annually
Laundry: In Basement
Lot: Cul-De-Sac, Wooded
Parcel#: 0400247
Parking: Attached, Drain, Electricity, Garage, Garage Door Opener, Heated Garage, Paved
Patio/Porch: Deck, Patio
Sewer: Septic Tank
Water: Well
Room Sizes
Laundry: N D x N D Level - Lower
Media Room: N D x N D Level - Lower
Bathroom: N D x N D Level - Second
Bathroom: N D x N D Level - Lower
Recreation: 11 x 18 Level - Lower
Living Room: 14 x 18 Level - First
Kitchen: 9 x 11 Level - First
Family Room: 13 x 21 Level - First
Dining Room: 11 x 13 Level - First
Primary Bedroom: 13 x 17 Level - Second
Bedroom: 11 x 14 Level - Second
Bedroom: 14 x 17 Level - Second
Local Schools
School District: Revere Local
Listed By / Shown By
Listed By
Agency Name: EXP Realty, LLC.
Agency Contact: catherine@challerteam.com, 330-472-3261
Shown By
Agency Title: DeHOFF REALTORS
Agency Phone: 330-499-8153

Estimate Your Payment
Estimated Payment
$ 2,506.42 per month $1,943.76 Principal & Interest $434.33 Property Tax $128.33 Homeowner's Insurance
4630 Pinecrest Drive | MLS# 5255509
This single family home located at 4630 Pinecrest Drive, Akron, OH 44321 is currently listed for sale with an asking price of $440,000. This property was built in 1968 and has 3 bedrooms and 2 full and 1 partial baths. Pinecrest Drive is located within the Revere Local school district. Search Akron real estate on www.findanohiorealtor.com today.