
BEDS3
BATHS2 full
SQUARE FEET1,425
MLS#5228738
STATUSActive
PROPERTY TYPEResidential - Condominium
SUBDIVISIONPinewood
SCHOOLSandusky City
Property Description
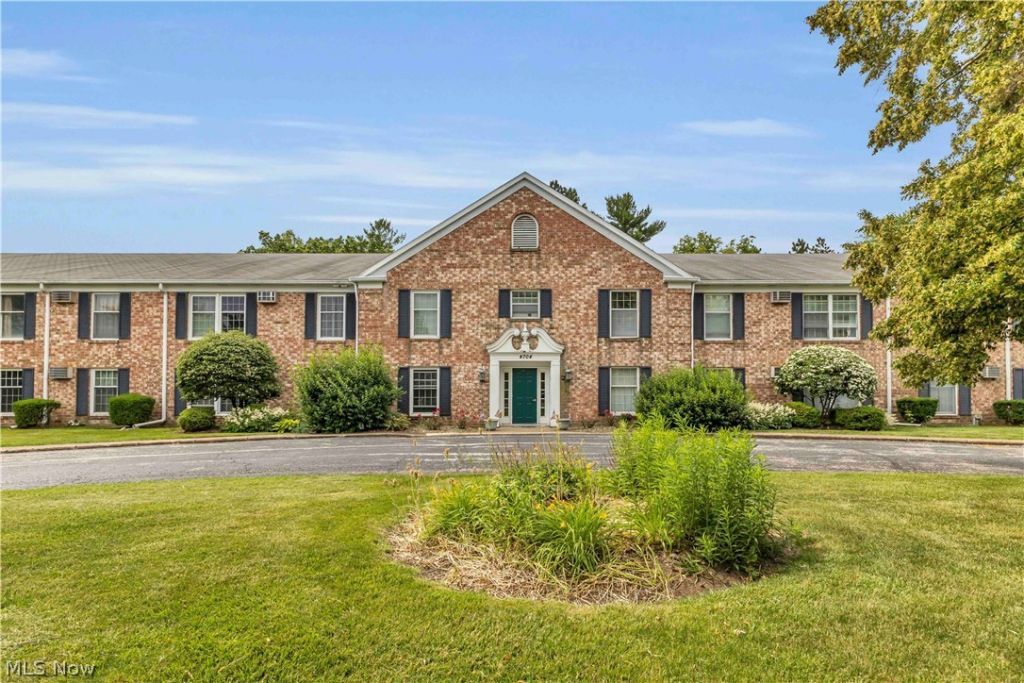
Enjoy low-maintenance living in this beautifully updated 3-bedroom, 2-bath condominium offering 1425 square feet of open and inviting living space. The updated kitchen, modern bathrooms and newer flooring create a fresh and stylish feel throughout. Step out to a cozy balcony and relax while enjoying peaceful views of the green open space. Additional features include a one-car attached garage with ample parking available in the parking lot for extra vehicles and guests, and an HOA that takes care of exterior maintenance, allowing you more time to enjoy life and less time worrying about upkeep. Conveniently located near downtown Sandusky, Cedar Point, Catawba Island, Marblehead, Port Clinton, beaches and the Jet Express, you'll have easy access to Lake Erie attractions , dining, shopping and island adventure. This move-in ready condo offers comfort, convenience and carefree living.
Property Features
Property Type: Residential - Condominium
Cooling: Wall/Window Unit(s)
Garage: 1 car attached
Heating: Electric, Radiant
Lot Size: 1.13 Acres
Roof Type: Asphalt
Stories: 1.0
Taxes: $1,244 / year
Year Built: 1981
Amenities
Open Floorplan
Storage
Walk-In Closet(s)
Balcony
Feature Descriptions
Appliances: Dishwasher, Disposal, Microwave, Range, Refrigerator
Community Features: Common Grounds/Area
Days on Site: 1
Exterior: Brick
Laundry: In Bathroom
Parcel#: 60-00610-000
Parking: Additional Parking, Attached, Garage, Garage Door Opener
Patio/Porch: Balcony
Pets Allowed: No
Sewer: Public Sewer
Water: Public
Room Sizes
Kitchen: 10 x 10 Level - First
Bedroom: 15 x 11 Level - First
Dining Room: 11 x 9 Level - First
Bedroom: 11 x 10 Level - First
Bedroom: 15 x 11 Level - First
Living Room: 17 x 9 Level - First
Local Schools
School District: Sandusky City
Listed By / Shown By
Listed By
Agency Name: Serenity Realty
Agency Contact: 440-258-3685, 330-977-0092
Shown By
Agency Title: DeHOFF REALTORS
Agency Phone: 330-499-8153

Estimate Your Payment
Estimated Payment
$ 880.23 per month $728.47 Principal & Interest $103.67 Property Tax $48.10 Homeowner's Insurance
4704 Venice Heights Boulevard, Unit 210 | MLS# 5228738
This condo located at 4704 Venice Heights Boulevard, Unit 210, Sandusky, OH 44870 is currently listed for sale with an asking price of $164,900. This property was built in 1981 and has 3 bedrooms and 2 full baths with 1425 sq. ft. Venice Heights Boulevard, Unit 210 is located in the Pinewood subdivision within the Sandusky City school district. Search Pinewood real estate on www.findanohiorealtor.com today.