
BEDS3
BATHS2 full 1 partial
SQUARE FEET1,500
MLS#5230566
STATUSActive
PROPERTY TYPEResidential - Single Family
SUBDIVISIONHeisley Park Residential Sub
SCHOOLRiverside Local
Property Description
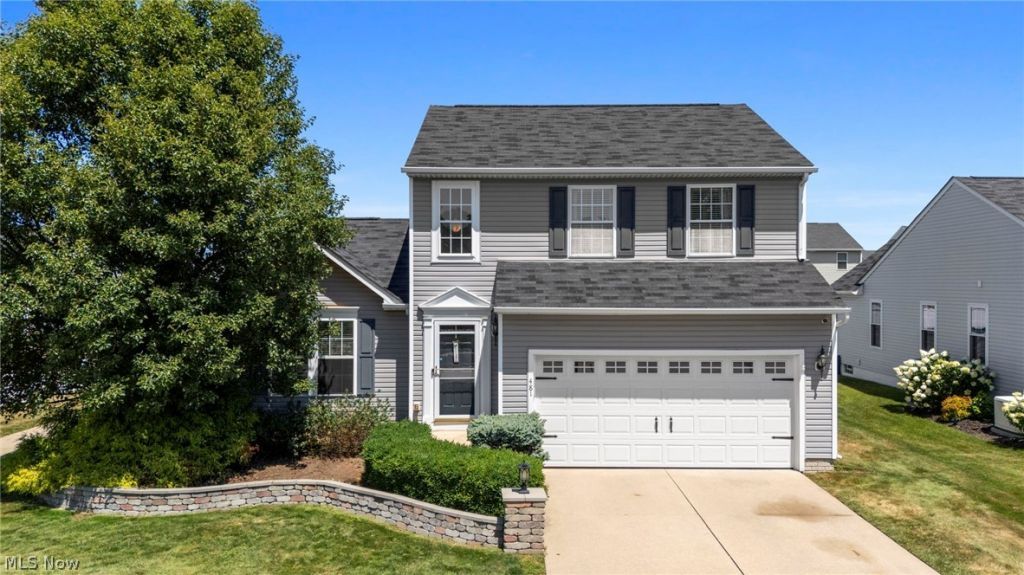
Welcome home to this beautiful Colonial, built in 2007, nestled on a desirable corner lot at the end of a quiet cul-de-sac in the sought-after Heisley Park community. This 3-bedroom, 2.5-bath home offers a functional and inviting layout featuring convenient main-floor living spaces and a first-floor laundry room. The spacious kitchen flows seamlessly into the living and dining areas, making it perfect for both everyday living and entertaining. An unfinished basement provides abundant storage and endless possibilities for future finishing to create additional living space. Step outside to your private backyard retreat, complete with a large fenced yard, an above-ground pool, and a pergola?ideal for relaxing, hosting summer gatherings, or enjoying the outdoors. Additional highlights include central air conditioning, an attached garage, and a prime location within the Riverside Local School District. Enjoy easy access to Route 2 and Route 44, with shopping, dining, and entertainment just minutes away in Mentor and Painesville. Don't miss this opportunity to own a move-in-ready home in one of the area's most desirable neighborhoods!
Property Features
Property Type: Residential - Single Family
Basement: Concrete, Partially Finished, Unfinished, Sump Pump
Basement: Yes
Cooling: Central Air
Garage: 2
Heating: Forced Air, Gas
Home Style: Colonial
Lot Size: 0.21 Acres
Roof Type: Asphalt, Fiberglass, Shingle
Stories: 2.0
Taxes: $3,835 / year
Year Built: 2007
Amenities
Private Yard
Feature Descriptions
Appliances: Dryer, Dishwasher, Disposal, Microwave, Range, Refrigerator, Washer
Days on Site: 1
Exterior: Vinyl Siding
Fencing: Back Yard, Fenced, Privacy, Vinyl
HOA: Yes
HOA Fee: 500/ Annually
Laundry: Main Level
Lot: Corner Lot, Cul-De-Sac, Landscaped
Parcel#: 35-A-005-A-00-190-0
Parking: Concrete, Garage Faces Front, Garage, Garage Door Opener
Patio/Porch: Patio
Pool: Above Ground, Above-Ground
Security: Smoke Detector(s)
Sewer: Public Sewer
Swimming Pool: Yes
Water: Public
Room Sizes
Primary Bedroom: 12 x 15.1 Level - Second
Bedroom: 11.2 x 12.1 Level - Second
Primary Bathroom: 7.6 x 7.6 Level - Second
Dining Room: 10.7 x 11.2 Level - First
Kitchen: 9.4 x 11.2 Level - First
Entry/ Foyer: 6.1 x 5.1 Level - First
Other: 5.9 x 5.1 Level - Second
Family Room: 13.1 x 25.4 Level - First
Bedroom: 10.6 x 12 Level - Second
Laundry: 6.4 x 5.1 Level - First
Bathroom: 4.11 x 7.6 Level - Second
Bathroom: 2.7 x 5.8 Level - First
Local Schools
School District: Riverside Local
Listed By / Shown By
Listed By
Agency Name: Keller Williams Greater Cleveland Northeast
Agency Contact: chodgkinson@kw.com,440-563-6032
Shown By
Agency Title: DeHOFF REALTORS
Agency Phone: 330-499-8153

Estimate Your Payment
Estimated Payment
$ 1,821.85 per month $1,409.22 Principal & Interest $319.58 Property Tax $93.04 Homeowner's Insurance
481 Walker Lane | MLS# 5230566
This single family home located at 481 Walker Lane, Painesville, OH 44077 is currently listed for sale with an asking price of $319,000. This property was built in 2007 and has 3 bedrooms and 2 full and 1 partial baths with 1500 sq. ft. Walker Lane is located in the Heisley Park Residential Sub subdivision within the Riverside Local school district. Search Heisley Park Residential Sub real estate on www.findanohiorealtor.com today.