
BEDS4
BATHS2 full 1 partial
SQUARE FEET3,219
MLS#5226432
STATUSContingent
PROPERTY TYPEResidential - Single Family
SUBDIVISIONPreserve at Millers farm
SCHOOLRevere Local
Property Description
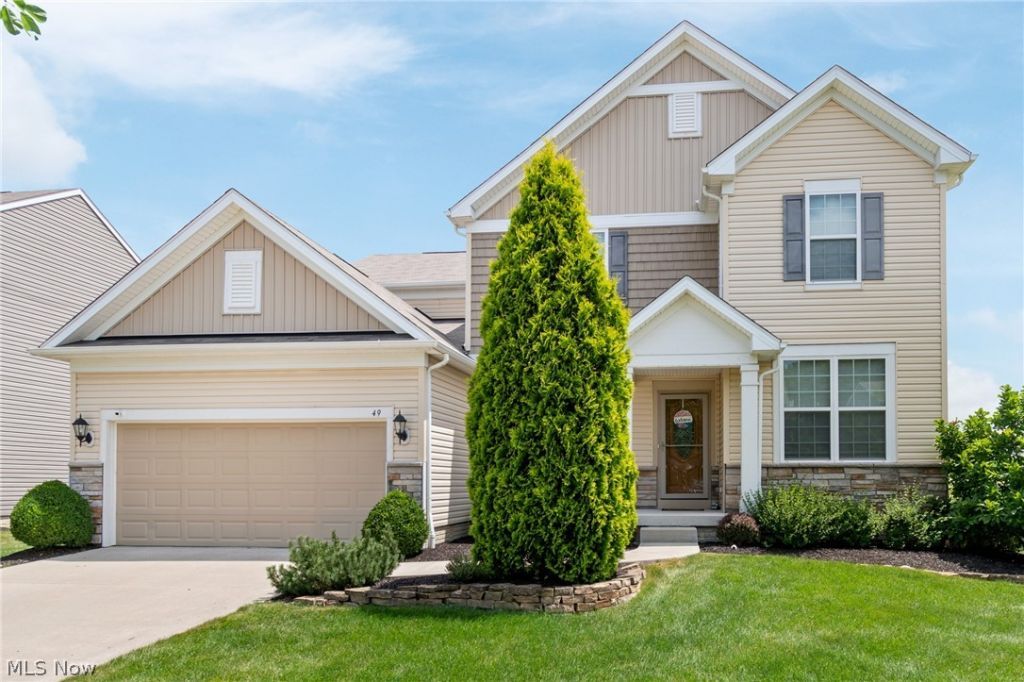
NOW... Look at This!!! 4BR, 2.5 bath beauty with a 3-CAR GARAGE! Located in The Preserve at Millers Farm. Revere Schools. The chef's kitchen features two-tone cabinetry, granite countertops with a built-in planning center, stainless steel appliances, a 5-burner gas cooktop, and a built-in convection oven. The main level offers a striking stone fireplace, wrought-iron stair railings, wainscoting, and a functional mudroom. Upstairs, you'll find a versatile loft, an updated primary suite with a quartz vanity, and three additional spacious bedrooms-each with its own walk-in closet. The basement is filled with natural light from daylight windows, is plumbed for an additional full bath, and offers endless potential for future living space. Step outside to the TimberTech composite deck with built-in lighting overlooking the professionally landscaped yard with a Rain Bird sprinkler system. Additional features include a Lennox furnace, Hunter Douglas blinds, ceiling fans throughout, a security system, a Level 2 Grizzl-E EV charger, and a tandem third garage bay for extra parking, storage, or workspace. This home offers the perfect blend of thoughtful upgrades, modern functionality, and room to grow.
Property Features
Property Type: Residential - Single Family
Basement: Yes
Basement: Daylight, Full
Cooling: Central Air
Fireplaces: 1
Garage: 3 car attached
Heating: Forced Air, Gas
Home Style: Colonial
Lot Size: 0.26 Acres
Roof Type: Asphalt, Fiberglass
Stories: 2.0
Taxes: $9,069 / year
Year Built: 2017
Feature Descriptions
Appliances: Dryer, Dishwasher, Disposal, Microwave, Range, Refrigerator, Washer
Days on Site: 104
Exterior: Stone, Vinyl Siding
HOA: Yes
HOA Fee: 713.25/ Annually
Laundry: Main Level
Parcel#: 1702540
Parking: Attached, Electricity, Electric Vehicle Charging Station(s), Garage Faces Front, Garage, Garage Door Opener, Tandem
Sewer: Public Sewer
Water: Public
Room Sizes
Primary Bedroom: N D x N D Level - Second
Great Room: N D x N D Level - First
Office: N D x N D Level - First
Bedroom: N D x N D Level - Second
Loft: N D x N D Level - Second
Laundry: N D x N D Level - First
Bedroom: N D x N D Level - Second
Dining Room: N D x N D Level - First
Bedroom: N D x N D Level - Second
Kitchen: N D x N D Level - First
Local Schools
School District: Revere Local
Listed By / Shown By

Listed By
Agency Name: DeHOFF REALTORS
Agent Name: Lisa G
Agency Phone: (330) 495-3555
Estimate Your Payment
Estimated Payment
$ 3,228.13 per month $2,319.26 Principal & Interest $755.75 Property Tax $153.13 Homeowner's Insurance
49 Garnett | MLS# 5226432
This single family home located at 49 Garnett, Akron, OH 44321 is currently listed for sale by DeHOFF REALTORS, with an asking price of $525,000. This property was built in 2017 and has 4 bedrooms and 2 full and 1 partial baths with 3219 sq. ft. Garnett is located in the Preserve at Millers farm subdivision within the Revere Local school district. Search Preserve At Millers Farm real estate on www.findanohiorealtor.com today.