
BEDS4
BATHS3 full 1 partial
SQUARE FEET3,958
MLS#5230226
STATUSActive
PROPERTY TYPEResidential - Single Family
SUBDIVISIONPinestream
SCHOOLNorth Royalton City
Property Description
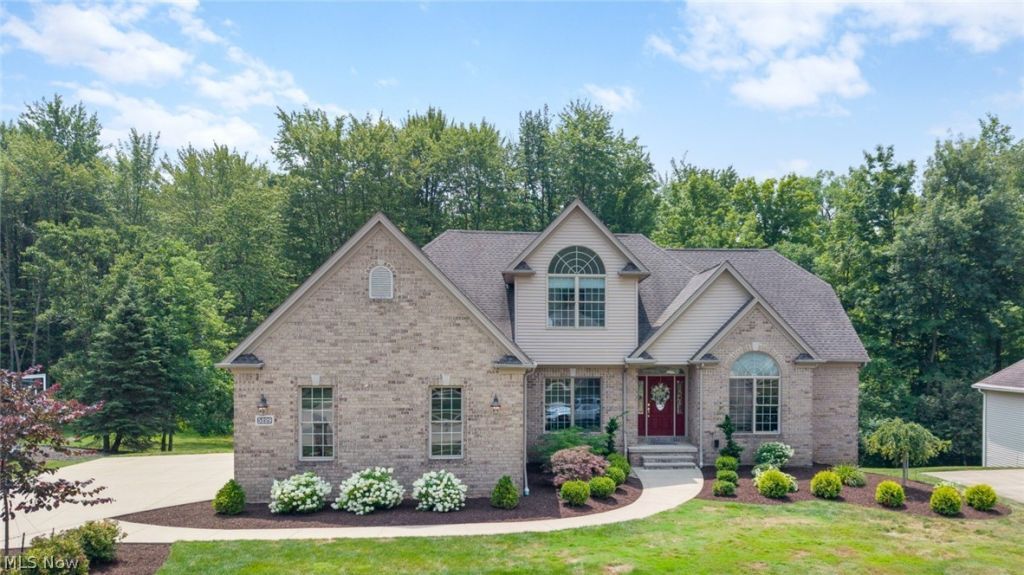
Timeless all-brick Cape Cod situated on a private, wooded lot. Featuring a first floor primary suite and walk out lower level with an abundance of natural light this beautifully maintained home combines classic architecture with thoughtful updates, generous living spaces, and an exceptional setting. A two-story foyer welcomes you into the home and is flanked by a private office featuring a vaulted ceiling, French doors, chair rail detailing, and oversized windows that fill the space with natural light. Across the foyer, the formal dining room offers a tray ceiling and an elegant setting for entertaining. The vaulted, two-story great room is anchored by a wall of windows overlooking the wooded backyard and a see-through fireplace that creates a warm connection to the adjoining kitchen and dining area. Designed for both everyday living and entertaining, the expansive eat-in kitchen features abundant custom KraftMaid cherry cabinetry, a large center island, pantry, updated backsplash, and decorative hood. The adjoining dining area opens directly to the deck, creating a seamless indoor-outdoor living experience. The spacious first-floor primary suite offers vaulted ceilings and serves as a private retreat. The recently renovated (2025) spa-inspired ensuite bath features a soaking tub, custom walk-in shower, dual vanities, and a generous walk-in closet. Upstairs are three additional bedrooms and a full bath. The finished walkout lower level significantly expands the home's living space with abundant full-size windows, a large recreation area, full bath, exceptional storage, and direct access to a stamped concrete patio overlooking the private wooded backyard?an ideal setting for entertaining or quiet evenings outdoors. Completing the home is a three-car side-load garage with epoxy floors equipped with both hot and cold water. Recent Improvements include furnace and AC 2025, primary bathroom 2025, new flooring throughout, roof replaced 2019, professional landscaping 2024
Property Features
Property Type: Residential - Single Family
Basement: Daylight, Full, Finished, Storage Space, Walk-Out Access
Basement: Yes
Cooling: Central Air
Fireplaces: 1
Garage: 3 car attached
Heating: Forced Air, Gas
Home Style: Cape Cod
Lot Size: 0.55 Acres
Roof Type: Asphalt, Fiberglass
Stories: 2.0
Taxes: $9,262 / year
Year Built: 2001
Amenities
Tray Ceiling(s)
Ceiling Fan(s)
Crown Molding
Double Vanity
Entrance Foyer
Eat-in Kitchen
Granite Counters
High Ceilings
Kitchen Island
Primary Downstairs
Pantry
Recessed Lighting
Storage
Soaking Tub
Vaulted Ceiling(s)
Natural Woodwork
Walk-In Closet(s)
Sprinkler/Irrigation
Feature Descriptions
Accessibility: None
Appliances: Dryer, Dishwasher, Disposal, Microwave, Range, Refrigerator, Washer
Days on Site: 2
Exterior: Brick
Fireplace: Dining Room, Double Sided, Family Room, Gas, Glass Doors, Great Room, Kitchen, Living Room, See Through
HOA: Yes
HOA Fee: 250/ Annually
Laundry: Main Level, Laundry Room, Laundry Tub, Sink
Lot: Back Yard, Cleared, Flat, Front Yard, Landscaped, Level, Private, Rectangular Lot, Wooded
Parcel#: 486-21-027
Parking: Attached, Drain, Driveway, Electricity, Garage, Garage Door Opener, Kitchen Level, Paved, Garage Faces Side, Water Available
Patio/Porch: Covered, Deck, Patio
Security: Smoke Detector(s)
Sewer: Public Sewer
View: Neighborhood, Trees/Woods
Water: Public
Room Sizes
Great Room: 20 x 17 Level - First
Eat-in Kitchen: 20 x 16 Level - First
Primary Bedroom: 17 x 14 Level - First
Primary Bathroom: 14 x 10 Level - First
Dining Room: 14 x 11 Level - First
Office: 12 x 11 Level - First
Bathroom: 7 x 5 Level - First
Laundry: 9 x 8 Level - First
Recreation: 50 x 40 Level - Lower
Bathroom: 12 x 11 Level - Lower
Utility Room: 28 x 16 Level - Lower
Bedroom: 14 x 11 Level - Second
Bedroom: 11 x 11 Level - Second
Bedroom: 14 x 10 Level - Second
Bathroom: 8 x 7 Level - Second
Local Schools
School District: North Royalton City
Listed By / Shown By
Listed By
Agency Name: Assad & Crea Realty Group
Agency Contact: stephen.crea@assadcrea.com, 216-536-0262
Shown By
Agency Title: DeHOFF REALTORS
Agency Phone: 330-499-8153

Estimate Your Payment
Estimated Payment
$ 3,832.88 per month $2,871.46 Principal & Interest $771.83 Property Tax $189.58 Homeowner's Insurance
5229 Waterbridge Drive | MLS# 5230226
This single family home located at 5229 Waterbridge Drive, North Royalton, OH 44133 is currently listed for sale with an asking price of $650,000. This property was built in 2001 and has 4 bedrooms and 3 full and 1 partial baths with 3958 sq. ft. Waterbridge Drive is located in the Pinestream subdivision within the North Royalton City school district. Search Pinestream real estate on www.findanohiorealtor.com today.