
BEDS4
BATHS4 full 1 partial
SQUARE FEET3,252
MLS#5230126
STATUSActive
PROPERTY TYPEResidential - Single Family
SUBDIVISIONStone Creek Estates
SCHOOLSolon City
Property Description
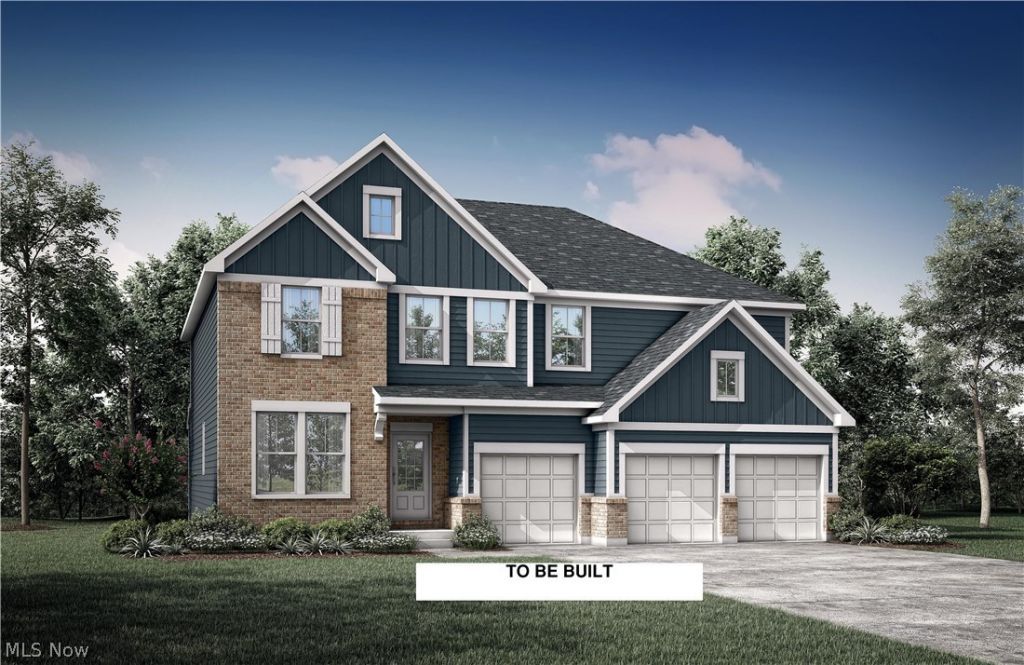
Welcome to the Vanderburgh by Elevate by Drees Homes, situated in the prestigious Stone Creek Estates, this is one of the final opportunities to build a custom Drees home in one of Northeast Ohios premier luxury communities. Positioned on a private wooded walk-out homesite. This exceptional plan features 4 bedrooms, 4 full baths, a private home office, formal dining room, expansive open-concept kitchen and family room, second-floor bonus living space, convenient upstairs laundry, a 3-car garage, and a finished walk-out recreation room included in the price. The luxurious owners suite offers a true retreat with a spa-inspired bath featuring a soaking tub, oversized tile shower, dual vanities, and dual closets. A private en-suite bath off bedroom #2 provides the perfect space for guests, extended family, or a growing household, while expansive windows throughout the home showcase the beauty of this incredible wooded homesite. There is still an opportunity to personalize the design, finishes, and details to reflect your own style and lifestyle. Call today for more details.
Property Features
Property Type: Residential - Single Family
Basement: Yes
Basement: Unfinished, Walk-Out Access
Cooling: Central Air
Fireplaces: 1
Garage: 3 car attached
Heating: Forced Air, Gas
Home Style: Colonial
Lot Size: 0.77 Acres
Roof Type: Asphalt, Fiberglass
Stories: 3.0
Taxes: $0 / year
Feature Descriptions
Appliances: Dishwasher, Disposal, Microwave, Range
Days on Site: 3
Exterior: Brick, Cement Siding, HardiPlank Type, Stone, Stone Ve
Fireplace: Gas
HOA: Yes
HOA Fee: 58/ Monthly
Parcel#: 951-37-046
Parking: Attached, Garage
Sewer: Public Sewer
Water: Public
Room Sizes
Other: N D x N D Level - First
Basement: N D x N D Level - Lower
Bathroom: N D x N D Level - Second
Primary Bathroom: N D x N D Level - Second
Bathroom: N D x N D Level - Second
Laundry: N D x N D Level - Second
Game Room: 16 x 16 Level - Second
Bedroom: 13 x 13 Level - Second
Bedroom: 13 x 12 Level - Second
Bedroom: 12 x 12 Level - Second
Primary Bedroom: 16 x 18 Level - Second
Office: 13 x 11 Level - First
Family Room: 21 x 16 Level - First
Kitchen: 12 x 22 Level - First
Local Schools
School District: Solon City
Listed By / Shown By
Listed By
Agency Name: RE/MAX Revealty
Agency Contact: mikewoldremax@gmail.com, 216-789-9110
Shown By
Agency Title: DeHOFF REALTORS
Agency Phone: 330-499-8153

Estimate Your Payment
Estimated Payment
$ 4,214.82 per month $3,953.78 Principal & Interest $0.00 Property Tax (data not provided by mls) $261.04 Homeowner's Insurance
5511 Stone Creek Drive | MLS# 5230126
This single family home located at 5511 Stone Creek Drive, Solon, OH 44139 is currently listed for sale with an asking price of $895,000. This property has 4 bedrooms and 4 full and 1 partial baths with 3252 sq. ft. Stone Creek Drive is located in the Stone Creek Estates subdivision within the Solon City school district. Search Stone Creek Estates real estate on www.findanohiorealtor.com today.