
BEDS4
BATHS2 full 1 partial
MLS#5247251
STATUSActive
PROPERTY TYPEResidential - Single Family
SUBDIVISIONForest Rdg Ph 02
SCHOOLRavenna City
Property Description
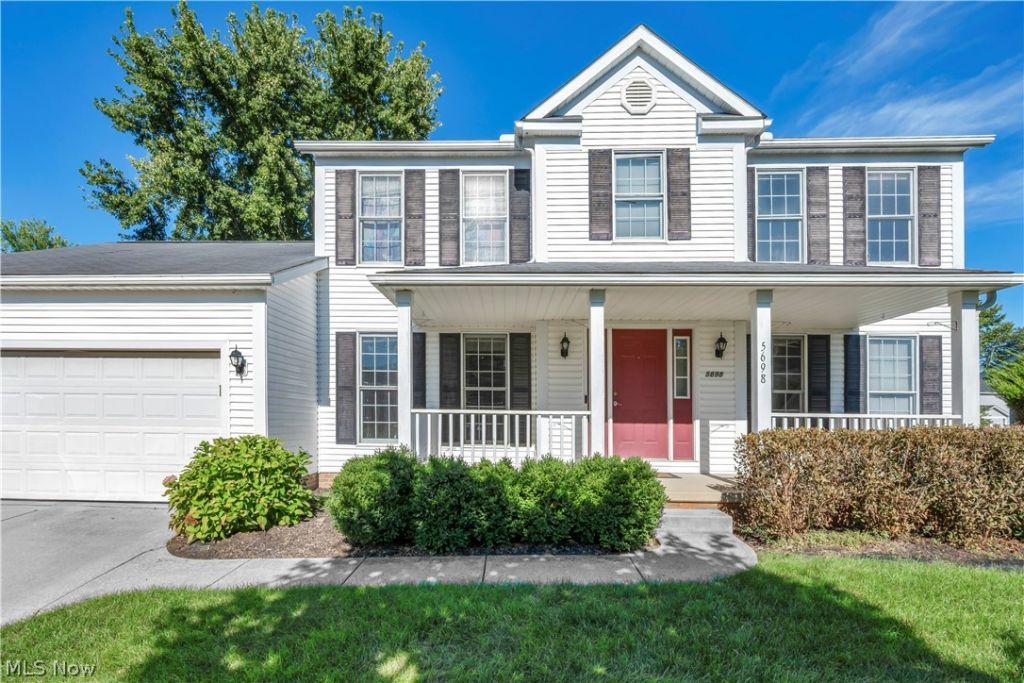
Welcome to this beautifully maintained 4-bedroom, 3-bathroom home offering generous space, modern comfort, and a warm, welcoming layout. Step inside through the foyer entrance and you'll immediately appreciate the open flow and natural light throughout. The heart of the home is the spacious eat-in kitchen, perfect for everyday meals or entertaining. Just off the kitchen, the large family room features a cozy gas fireplace, creating an ideal gathering space for relaxing evenings. A first-floor laundry room adds convenience to your daily routine. Upstairs, you'll find four well-sized bedrooms, including a comfortable primary suite, along with additional bathrooms that provide plenty of room for family or guests. The home also includes a two-and-a-half attached garage, offering ample storage and parking. Step outside to a generous backyard designed for enjoyment. The beautiful deck, complete with patio furniture, is perfect for outdoor dining, morning coffee, or hosting gatherings. The yard offers space to play, garden, or simply unwind. This home is spacious throughout and located in a growing area, with new construction homes being built on the next street, adding value and appeal to the neighborhood. A wonderful opportunity to own a comfortable, well-cared-for home in a desirable and developing community.
Property Features
Property Type: Residential - Single Family
Basement: Yes
Basement: Common Basement, Concrete, Sump Pump
Cooling: Central Air, Ceiling Fan(s), ENERGY STAR Qualified E
Fireplaces: 1
Garage: 2.5 car attached
Heating: Baseboard
Home Style: Contemporary
Lot Size: 0.27 Acres
Roof Type: Shingle
Stories: 2.0
Taxes: $12,021 / year
Year Built: 2001
Amenities
Breakfast Bar
Built-in Features
Chandelier
Entrance Foyer
Eat-in Kitchen
High Ceilings
Kitchen Island
Open Floorplan
Pantry
Recessed Lighting
Natural Woodwork
Walk-In Closet(s)
Fire Pit
Gas Grill
Sprinkler/Irrigation
Private Yard
Storage
Feature Descriptions
Appliances: Dryer, Dishwasher, Disposal, Microwave, Range, Refrigerator, Washer
Exterior: Vinyl Siding
Fireplace: Family Room, Gas
Laundry: Main Level, Laundry Room
Lot: Back Yard, Front Yard
Parcel#: 29-342-00-00-019-107
Parking: Attached, Garage
Patio/Porch: Deck
Security: Security System, Smoke Detector(s)
Sewer: Public Sewer
Water: Public
Window: Insulated Windows, Screens, Window Coverings, Window Treatments
Local Schools
School District: Ravenna City
Listed By / Shown By
Listed By
Agency Name: BHR & Associates
Agency Contact: bhragentcindy@gmail.com, 216-971-9055
Shown By
Agency Title: DeHOFF REALTORS
Agency Phone: 330-499-8153

Estimate Your Payment
Estimated Payment
$ 2,697.10 per month $1,590.35 Principal & Interest $1,001.75 Property Tax $105.00 Homeowner's Insurance
5698 Halwick Drive | MLS# 5247251
This single family home located at 5698 Halwick Drive , Ravenna, OH 44266 is currently listed for sale with an asking price of $360,000. This property was built in 2001 and has 4 bedrooms and 2 full and 1 partial baths. Halwick Drive is located in the Forest Rdg Ph 02 subdivision within the Ravenna City school district. Search Forest Rdg Ph 02 real estate on www.findanohiorealtor.com today.