
BEDS3
BATHS2 full
SQUARE FEET1,716
MLS#5241390
STATUSActive
PROPERTY TYPEResidential - Single Family
SUBDIVISIONRichville Acre Heights
SCHOOLPerry Local
Property Description
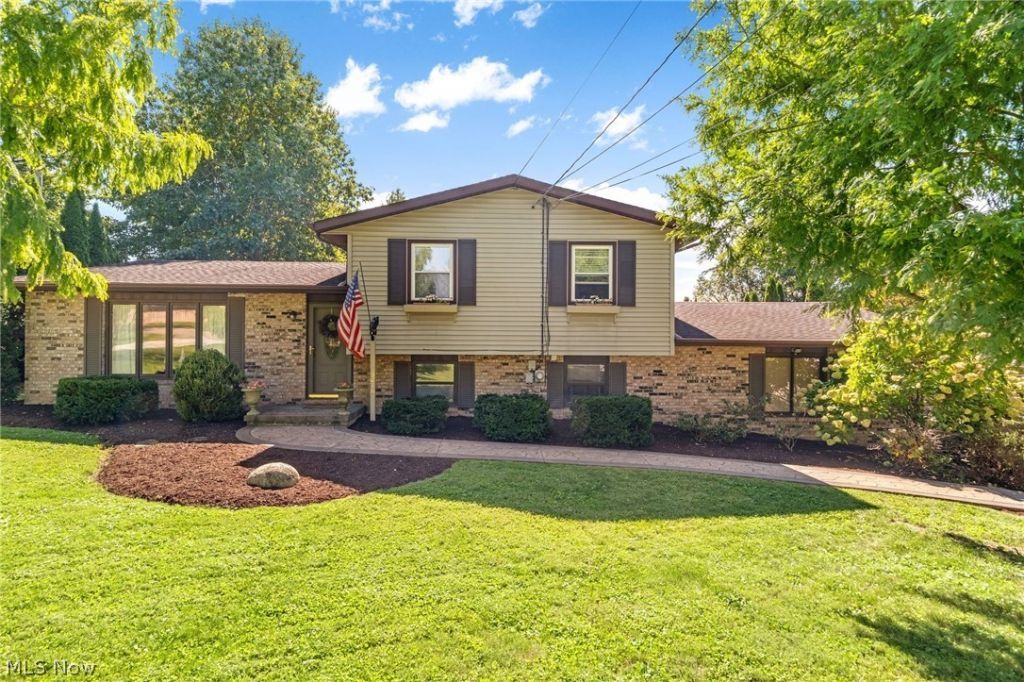
Welcome to 6216 College Street?.This home has been lovingly cared for by the same family for 26 years and it shows! From the moment you pull in the drive you will fall in love with the curb appeal this charming home offers. Just through the front door the foyer welcomes you in with views into the spacious living room and kitchen. The kitchen has been updated with newer cabinetry, counters and has been opened up into the dining room. The dining room is just off the kitchen and living room and leads to the deck and backyard, perfect for entertaining. In the lower level you'll find a great sized family room featuring a wood burning fireplace and access to the bright and airy sunroom. An updated full bath, mud/laundry room, and utility room finish off the lower level. Upstairs you'll find 3 nice sized bedrooms that share the updated full bathroom. Outside you will love the park-like setting with a deck and a patio for additional living space. The outbuilding has work shop area, concrete floor, drain, gas, electric and a separate electric box wth a 220 line. This property is a pleasure to show!
Property Features
Property Type: Residential - Single Family
Basement: None
Cooling: Central Air
Fireplaces: 1
Garage: 5 car attached
Heating: Forced Air, Fireplace(s), Gas
Home Style: Split Level
Lot Size: 0.53 Acres
Roof Type: Asphalt, Fiberglass
Stories: 3.0
Taxes: $3,169 / year
Year Built: 1976
Amenities
Breakfast Bar
Laminate Counters
Low Flow Plumbing Fixtures
Natural Woodwork
Feature Descriptions
Appliances: Dishwasher, Microwave, Range, Refrigerator
Exterior: Brick, Vinyl Siding
Fencing: None
Fireplace: Family Room, Wood Burning
Laundry: Washer Hookup, Electric Dryer Hookup, In Hall
Lot: Back Yard, Flat, Front Yard, Level, Paved, Rolling Slope, Few Trees
Parcel#: 04316550
Parking: Attached, Concrete, Drain, Direct Access, Driveway, Detached, Electricity, Garage Faces Front, Garage, Garage Door Opener, Heated Garage, Inside Entrance, Garage Faces Rear, Workshop in Garage
Patio/Porch: Rear Porch, Deck, Enclosed, Front Porch, Glass Enclosed, Patio, Porch, Screened
Security: Smoke Detector(s)
Sewer: Public Sewer
View: Neighborhood
Water: Public
Window: Window Coverings, Window Treatments
Room Sizes
Mud Room: 11 x 11 Level - First
Bathroom: 8 x 7 Level - First
Other: 18 x 9 Level - First
Family Room: 21 x 13 Level - First
Bathroom: 9 x 8 Level - Third
Bedroom: 12 x 10 Level - Third
Bedroom: 12 x 10 Level - Third
Primary Bedroom: 13 x 12 Level - Third
Kitchen: 13 x 11 Level - Second
Dining Room: 11 x 10 Level - Second
Living Room: 17 x 13 Level - Second
Local Schools
School District: Perry Local
Listed By / Shown By
Listed By
Agency Name: High Point Real Estate Group
Agency Contact: angiehartong65@gmail.com, 330-705-8034
Shown By
Agency Title: DeHOFF REALTORS
Agency Phone: 330-499-8153

Estimate Your Payment
Estimated Payment
$ 1,629.31 per month $1,280.67 Principal & Interest $264.08 Property Tax $84.55 Homeowner's Insurance
6216 College Street Sw | MLS# 5241390
This single family home located at 6216 College Street Sw, Navarre, OH 44662 is currently listed for sale with an asking price of $289,900. This property was built in 1976 and has 3 bedrooms and 2 full baths with 1716 sq. ft. College Street Sw is located in the Richville Acre Heights subdivision within the Perry Local school district. Search Richville Acre Heights real estate on www.findanohiorealtor.com today.