
BEDS4
BATHS1 full 1 partial
SQUARE FEET1,170
MLS#5219506
STATUSActive
PROPERTY TYPEResidential - Single Family
SUBDIVISIONBedford Rdg Estates 04
SCHOOLBedford City
Property Description
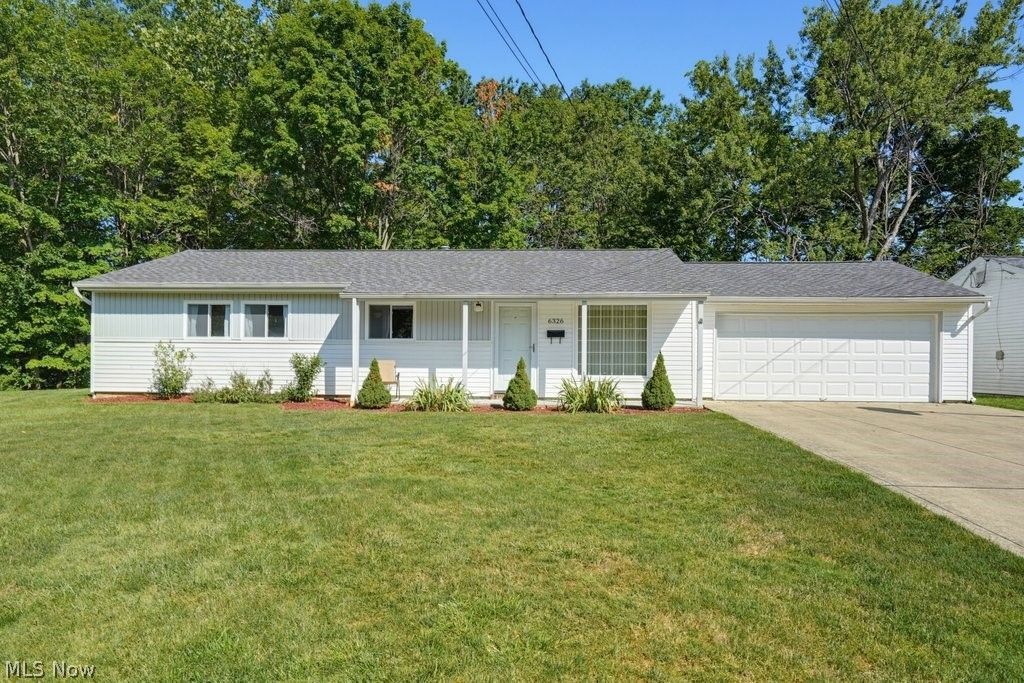
If one-story living is for you, this move-in-ready Bedford Heights Ranch is the one you have been waiting for. Featuring 4 bedrooms and one and one-half baths, this is the perfect place to begin your next story. There is a walk-through half bath off the primary bedroom. This home has been meticulously cared for and updated by the same owner since the 1970's. The home is located on a quiet Cul-De-Sac with the privacy of a wooded backyard. Some of the many updates include a New Roof installed in June 2026, Vinyl Siding, Vinyl Replacement Windows (all new screens in June 2026), newer AC and HWT, Washer and Dryer, extra-wide concrete driveway, and much more! All Appliances stay (needs Dishwasher repaired or replaced). HVAC system cleaned and serviced 7/2026. Located near the city park. Other Bedford Hts. Amenities include a Recreation Center w/Indoor Pool, Fitness Facilities, Event Center, Senior Center, and many other excellent city services. Just minutes from the Cleveland Metroparks, featuring trails for walking, hiking, biking, and horseback riding. Close to shopping with quick access to I-271 and I-480. Point of Sale Completed. Begin your story here!
Property Features
Property Type: Residential - Single Family
Cooling: Central Air
Garage: 2 car attached
Heating: Forced Air
Home Style: Ranch
Lot Size: 0.54 Acres
Roof Type: Asphalt, Fiberglass
Stories: 1.0
Taxes: $3,200 / year
Year Built: 1959
Feature Descriptions
Community Features: Pool
Days on Site: 1
Exterior: Frame, Vinyl Siding, Wood Siding
Parcel#: 792-08-032
Parking: Attached, Garage
Patio/Porch: Porch
Pool: Community
Sewer: Public Sewer
Swimming Pool: Yes
Water: Public
Room Sizes
Bedroom: 11 x 11 Level - First
Dining Room: 10 x 9 Level - First
Bedroom: 10 x 9 Level - First
Bedroom: 10 x 11 Level - First
Laundry: 9 x 10 Level - First
Bedroom: 10 x 9 Level - First
Kitchen: 10 x 10 Level - First
Living Room: 15 x 14 Level - First
Local Schools
School District: Bedford City
Listed By / Shown By
Listed By
Agency Name: Keller Williams Living
Agency Contact: Berganskyteam@gmail.com, 216-316-0788
Shown By
Agency Title: DeHOFF REALTORS
Agency Phone: 330-499-8153

Estimate Your Payment
Estimated Payment
$ 1,208.53 per month $883.53 Principal & Interest $266.67 Property Tax $58.33 Homeowner's Insurance
6326 Strathallan Drive | MLS# 5219506
This single family home located at 6326 Strathallan Drive, Bedford Heights, OH 44146 is currently listed for sale with an asking price of $200,000. This property was built in 1959 and has 4 bedrooms and 1 full and 1 partial baths with 1170 sq. ft. Strathallan Drive is located in the Bedford Rdg Estates 04 subdivision within the Bedford City school district. Search Bedford Rdg Estates 04 real estate on www.findanohiorealtor.com today.