
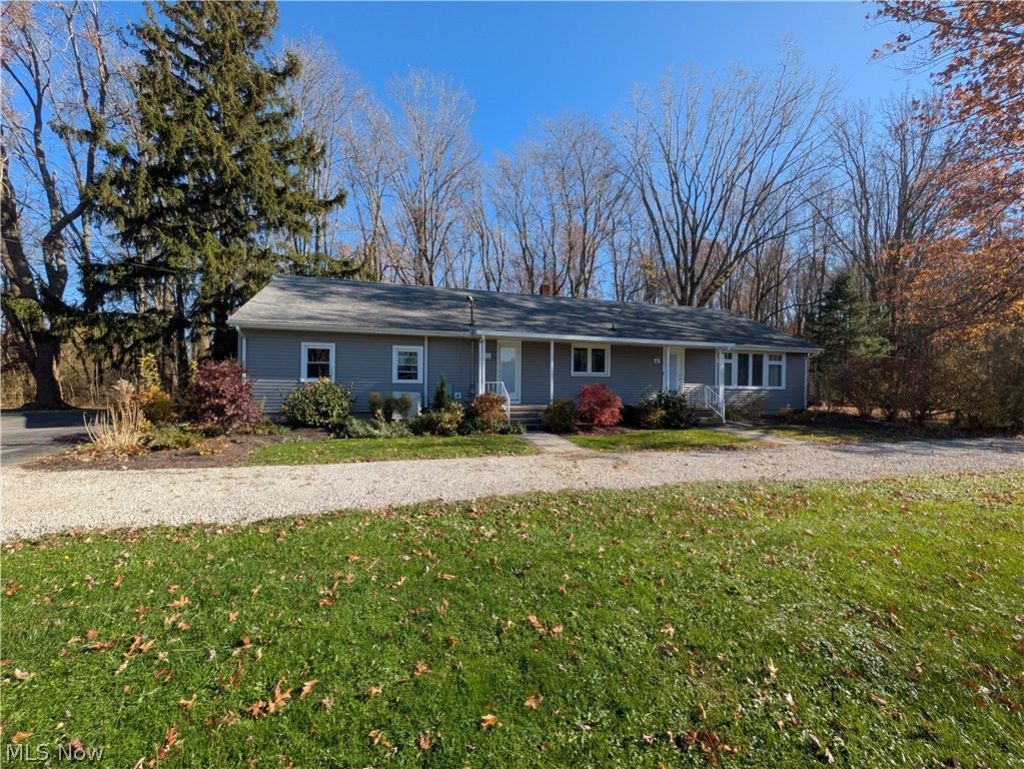
BEDS3
BATHS2 full 1 partial
SQUARE FEET2,422
MLS#5260396
STATUSActive
PROPERTY TYPEResidential - Single Family
SUBDIVISIONSaybrook Sec 02
SCHOOLAshtabula Area City
Property Description
Property Features
Property Type: Residential - Single Family
Basement: Yes
Basement: Full, Interior Entry, Partial, Concrete, Storage Space, Unfinished
Cooling: Wall/Window Unit(s)
Garage: 2 car attached
Heating: Baseboard, Electric
Home Style: Ranch
Lot Size: 2.80 Acres
Roof Type: Asphalt, Fiberglass
Stories: 1.0
Taxes: $2,679 / year
Year Built: 1962
Amenities
Ceiling Fan(s)
Entrance Foyer
Eat-in Kitchen
Open Floorplan
Sauna
Private Yard
Feature Descriptions
Appliances: Dryer, Dishwasher, Microwave, Range, Refrigerator, Washer
Community Features: Fishing, Playground, Park
Exterior: Aluminum Siding, Vinyl Siding, Wood Siding
Fencing: None
Laundry: Washer Hookup, Electric Dryer Hookup, Inside, Main Level, Laundry Room, Laundry Tub, Sink
Lot: Back Yard, Flat, Front Yard, Interior Lot, Level, Meadow, Rectangular Lot, Many Trees, Secluded, Wooded
Parcel#: 480161005000
Parking: Additional Parking, Attached, Concrete, Driveway, Detached, Garage, Garage Door Opener, Indoor, Lighted, On Site, Outside, Paved, Parking Pad, RV Access/Parking
Patio/Porch: Deck, Patio
Sewer: Public Sewer
View: Trees/Woods
Water: Public
Window: Double Pane Windows, Insulated Windows
Room Sizes
Game Room: 16 x 11 Level - Basement
Recreation: 34 x 17 Level - Basement
Bedroom: 24 x 14 Level - Second
Bedroom: 15 x 12 Level - First
Bedroom: 12 x 11 Level - First
Primary Bedroom: 12 x 11 Level - First
Laundry: 22 x 8 Level - First
Kitchen: 18 x 13 Level - First
Living Room: 24 x 13 Level - First
Local Schools
School District: Ashtabula Area City
Listed By / Shown By
Listed By
Agency Name: Keller Williams Chervenic Rlty
Agency Contact: burmeister.charles@gmail.com, 216-533-4618
Shown By
Agency Title: DeHOFF REALTORS
Agency Phone: 330-499-8153

Estimate Your Payment
Estimated Payment
$ 1,871.03 per month $1,545.73 Principal & Interest $223.25 Property Tax $102.05 Homeowner's Insurance
6338 Lake Road W | MLS# 5260396
This single family home located at 6338 Lake Road W, Saybrook, OH 44004 is currently listed for sale with an asking price of $349,900. This property was built in 1962 and has 3 bedrooms and 2 full and 1 partial baths with 2422 sq. ft. Lake Road W is located in the Saybrook Sec 02 subdivision within the Ashtabula Area City school district. Search Saybrook Sec 02 real estate on www.findanohiorealtor.com today.