
BEDS3
BATHS2 full
SQUARE FEET1,752
MLS#5238988
STATUSActive
PROPERTY TYPEResidential - Single Family
SUBDIVISIONHillcrest
SCHOOLPerry Local
Property Description
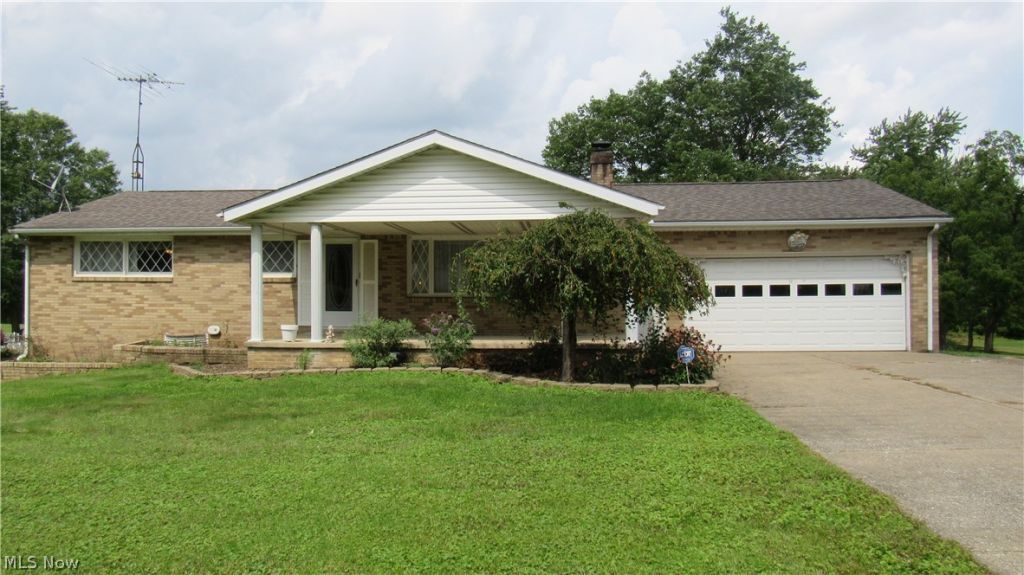
Brick walkout ranch on approximately 1.72 acres with a 24x36 outbuilding?an opportunity that is hard to duplicate! This solid 3-bedroom home offers 1,144 sq. ft. of above-grade living space plus a full 1,144 sq. ft. walkout lower level, including approximately 608 sq. ft. of finished living area and 536 sq. ft. of unfinished utility and storage space. The main floor features a spacious living room with fireplace, generous dining area with French doors leading to the elevated deck, and a roomy kitchen with abundant cabinetry. Three bedrooms and a full bath complete the main level. The lower level expands the living space with a second fireplace, recreation area, retro-style second kitchen, full bath, laundry, storage and direct walkout access. Outside, the property really stands apart with an expansive yard, remaining fruit trees, circular drive and additional parking. The separate 24x36 outbuilding features electric, concrete flooring and two overhead garage doors?ideal for vehicles, equipment, hobbies, workshop space or storage. An oversized attached two-car garage with glazed-tile walls provides even more versatility. The backyard adjoins Richville Community Park ballfields, creating an open feel beyond the property. Public water and sewer, central air and a convenient location complete the package. A clean, solid home offering space, land and useful amenities with the opportunity to update and make it your own.
Property Features
Property Type: Residential - Single Family
Basement: Yes
Basement: Partially Finished, Storage Space, Walk-Out Access
Cooling: Central Air
Fireplaces: 2
Garage: 2 car attached
Heating: Gas
Home Style: Ranch
Lot Size: 1.72 Acres
Roof Type: Asphalt, Fiberglass
Stories: 1.0
Taxes: $3,255 / year
Year Built: 1964
Feature Descriptions
Appliances: Dryer, Dishwasher, Microwave, Range, Refrigerator, Washer
Days on Site: 12
Exterior: Brick
Fireplace: Basement, Living Room
Laundry: In Basement
Lot: Back Yard, Front Yard, Few Trees
Parcel#: 04309314
Parking: Asphalt, Attached, Circular Driveway, Concrete, Detached, Garage
Patio/Porch: Covered, Deck, Front Porch
Security: Security System, Smoke Detector(s)
Sewer: Public Sewer
Water: Public
Room Sizes
Bedroom: 12 x 14 Level - First
Living Room: 12 x 21 Level - First
Dining Room: 9 x 14 Level - First
Bathroom: 5 x 8 Level - Basement
Bedroom: 10 x 10 Level - First
Primary Bedroom: 12 x 15 Level - First
Recreation: 14 x 29 Level - Basement
Kitchen: 14 x 15 Level - Basement
Bathroom: 8 x 12 Level - First
Kitchen: 10 x 14 Level - First
Local Schools
School District: Perry Local
Listed By / Shown By
Listed By
Agency Name: Vylla Home
Agency Contact: slkutcher@gmail.com, 330-209-2504
Shown By
Agency Title: DeHOFF REALTORS
Agency Phone: 330-499-8153

Estimate Your Payment
Estimated Payment
$ 1,660.02 per month $1,302.76 Principal & Interest $271.25 Property Tax $86.01 Homeowner's Insurance
6841 Navarre Road Sw | MLS# 5238988
This single family home located at 6841 Navarre Road Sw, Massillon, OH 44646 is currently listed for sale with an asking price of $294,900. This property was built in 1964 and has 3 bedrooms and 2 full baths with 1752 sq. ft. Navarre Road Sw is located in the Hillcrest subdivision within the Perry Local school district. Search Hillcrest real estate on www.findanohiorealtor.com today.