
BEDS5
BATHS2 full
SQUARE FEET2,878
MLS#5230059
STATUSActive
PROPERTY TYPEResidential - Single Family
SUBDIVISIONEast Mentor Alllotment
SCHOOLMentor Exempted Village
Property Description
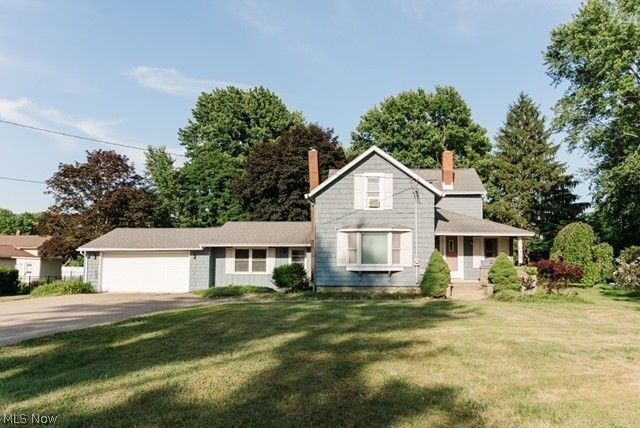
Welcome to this spacious 5-bedroom property situated on just under an acre in Mentor. Designed with both comfort and functionality in mind, this home offers ample space for entertaining, a growing family, or multigenerational living. Two bedrooms and a full bathroom are conveniently located on the first floor, providing flexibility for guests, in-laws, or home office. The generous lot offers plenty of outdoor space to enjoy, including the built-in hot tub, creating the perfect space to relax or entertain while overlooking the backyard. Conveniently located near local amenities, this versatile property offers the space and flexibility to fit a variety of lifestyles. Don't miss this opportunity to make this exceptional home your own!
Property Features
Property Type: Residential - Single Family
Basement: Unfinished
Basement: Yes
Cooling: Window Unit(s)
Fireplaces: 1
Garage: 2
Heating: Baseboard, Hot Water, Steam
Home Style: Colonial
Lot Size: 0.84 Acres
Roof Type: Asphalt
Stories: 2.0
Taxes: $4,098 / year
Year Built: 1874
Feature Descriptions
Days on Site: 3
Exterior: Wood Siding
Parcel#: 16-B-053-A-00-023-0
Parking: Asphalt, Garage
Sewer: Public Sewer
Water: Public
Room Sizes
Bathroom: 10 x 8 Level - First
Living Room: 16 x 15 Level - First
Bedroom: 11 x 11 Level - First
Kitchen: 15 x 13 Level - First
Bedroom: 15 x 14 Level - Second
Sunroom: 15 x 8 Level - First
Entry/ Foyer: 15 x 11 Level - First
Bathroom: 8 x 6 Level - Second
Bedroom: 12 x 12 Level - Second
Primary Bedroom: 15 x 13 Level - Second
Bedroom: 11 x 8 Level - First
Dining Room: 18 x 12 Level - First
Family Room: 15 x 14 Level - First
Local Schools
School District: Mentor Exempted Village
Listed By / Shown By
Listed By
Agency Name: McDowell Homes Real Estate Services
Agency Contact: randyhull@mcdhomes.com, 330-705-5562
Shown By
Agency Title: DeHOFF REALTORS
Agency Phone: 330-499-8153

Estimate Your Payment
Estimated Payment
$ 2,013.30 per month $1,568.26 Principal & Interest $341.50 Property Tax $103.54 Homeowner's Insurance
7059 Hopkins Road | MLS# 5230059
This single family home located at 7059 Hopkins Road, Mentor, OH 44060 is currently listed for sale with an asking price of $355,000. This property was built in 1874 and has 5 bedrooms and 2 full baths with 2878 sq. ft. Hopkins Road is located in the East Mentor Alllotment subdivision within the Mentor Exempted Village school district. Search East Mentor Alllotment real estate on www.findanohiorealtor.com today.