
BEDS3
BATHS2 full
SQUARE FEET1,564
MLS#5233349
STATUSActive
PROPERTY TYPEResidential - Single Family
SCHOOLSoutheast Local
Property Description
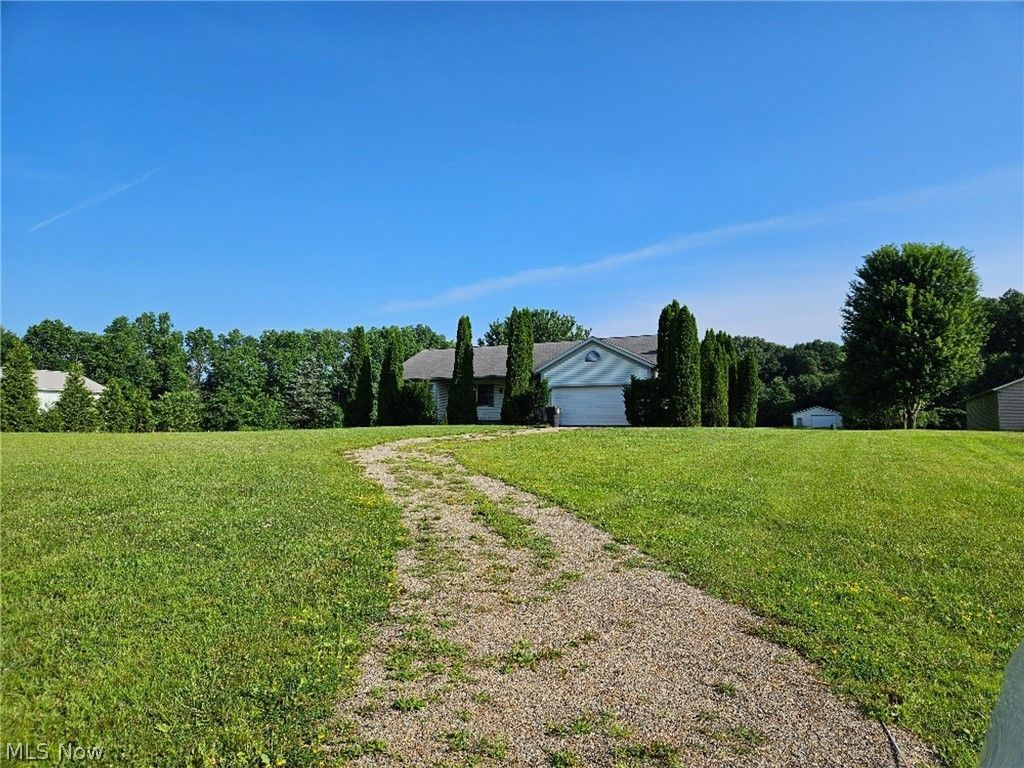
Estate Auction. Ranch Home with Garage & Barn on 4.11 Acres. Built In 2002. Edinburg Twp., Portage County, OH. Live Auction with Online Bidding Available on Real Estate. All sells to settle the James Angle Estate, Portage Co. probate #2026ES00072. ONLINE BIDDING BEGINS SUNDAY, AUGUST 16, 2026, AT 9:00 AM, AND LIVE ON-SITE BIDDING WILL BEGIN MONDAY, AUGUST 17, 2026, AT 5:30 PM - REAL ESTATE SELLS FIRST. Features a vinyl-sided ranch home built in 2002 on 4.11 acres. 1,564 SF on the main level, with an open floor plan featuring an oak-applianced kitchen, dining area with a fireplace, and living room. Owners' suite with full bath, 2 additional bedrooms with an additional full bath, plus main-floor laundry. Full basement with electric forced-air furnace and central A/C. Attached 2-car garage, plus 30'x36' insulated garage to rear of property. Patch of woods to rear. Southeast LSD. The property will be open for viewing on auction day beginning at 3:00 PM.
Property Features
Property Type: Residential - Single Family
Basement: Full, Sump Pump
Basement: Yes
Cooling: Central Air
Fireplaces: 1
Garage: 2
Heating: Electric, Forced Air, Fireplace(s)
Home Style: Ranch
Lot Size: 4.12 Acres
Roof Type: Asphalt
Stories: 1.0
Taxes: $4,050 / year
Year Built: 2002
Amenities
Breakfast Bar
Ceiling Fan(s)
Cathedral Ceiling(s)
Open Floorplan
Feature Descriptions
Appliances: Dryer, Microwave, Range, Refrigerator, Water Softener, Washer
Exterior: Vinyl Siding
Fireplace: Living Room, Wood Burning
Laundry: Main Level
Parcel#: 11-193-00-00-009-004
Parking: Garage
Sewer: Septic Tank
Water: Well
Local Schools
School District: Southeast Local
Listed By / Shown By
Listed By
Agency Name: Kiko
Agency Contact: mattkiko@kikocompany.com, 330-327-9617
Shown By
Agency Title: DeHOFF REALTORS
Agency Phone: 330-499-8153

Estimate Your Payment
Estimated Payment
$ 337.50 per month $0.00 Principal & Interest $337.50 Property Tax $0.00 Homeowner's Insurance
7071 Clark Road | MLS# 5233349
This single family home located at 7071 Clark Road , Atwater, OH 44201 is currently listed for sale with an asking price of call for price. This property was built in 2002 and has 3 bedrooms and 2 full baths with 1564 sq. ft. Clark Road is located within the Southeast Local school district. Search Atwater real estate on www.findanohiorealtor.com today.