
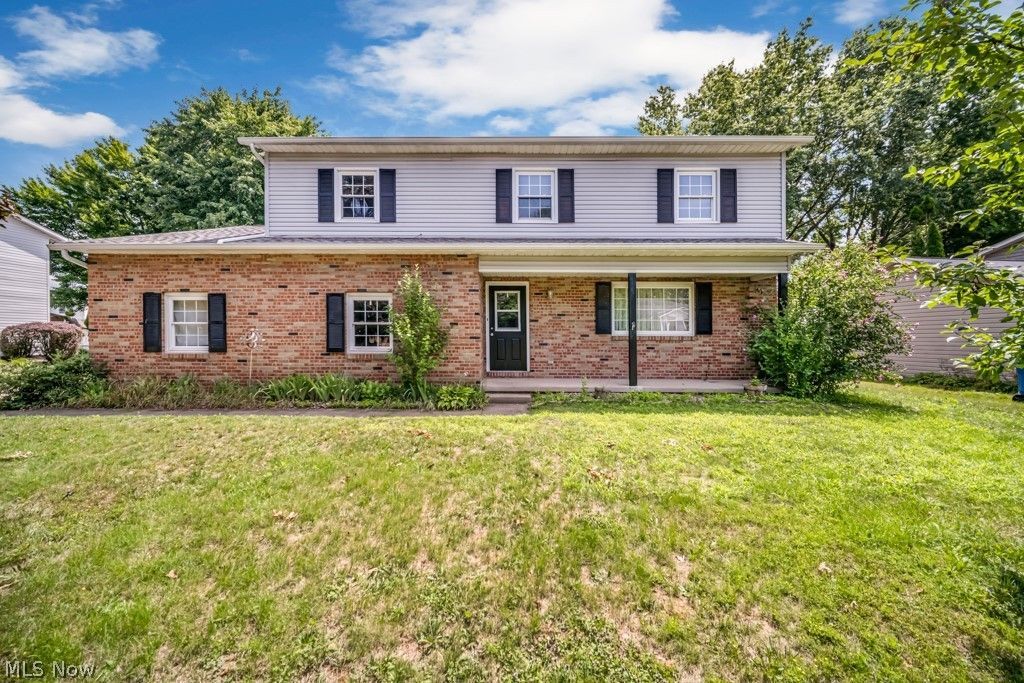
BEDS4
BATHS2 full 1 partial
SQUARE FEET2,072
MLS#5230234
STATUSActive
PROPERTY TYPEResidential - Single Family
SCHOOLNorthwest Local
Property Description
This home is located in Canal Fulton within the Northwest School District. It features 4 bedrooms and 2.5 bathrooms, plenty of room to spread out. Entering through the front door, you're greeted by a foyer that opens into a spacious living room. Down the hall, the updated kitchen boasts a large island ideal for cooking and entertaining, along with ample cabinet storage. Large Dining Area. The expansive family room offers charm and comfort with a fireplace, built-in shelves, and wooden barn beams. Just off the family room, the fully fenced backyard includes a patio, deck, and an aboveground pool. Upstairs, you'll find four generously sized bedrooms, including the primary suite, which features a large bedroom, walk-in closet, and a full bathroom. The home also has a full unfinished basement. Windows replaced in 2010, roof and gutters in 2019, and a new pool filter installed in 2021.
Property Features
Property Type: Residential - Single Family
Basement: Yes
Basement: Full, Unfinished
Cooling: Central Air
Fireplaces: 1
Garage: 2 car attached
Heating: Forced Air, Gas
Home Style: Colonial
Lot Size: 0.26 Acres
Roof Type: Asphalt, Fiberglass
Stories: 2.0
Taxes: $2,439 / year
Year Built: 1976
Feature Descriptions
Accessibility: None
Days on Site: 1
Exterior: Brick, Vinyl Siding
Fencing: Wood
Parcel#: 09501297
Parking: Attached, Garage, Paved
Patio/Porch: Deck, Patio
Pool: Above Ground
Sewer: Public Sewer
Swimming Pool: Yes
Water: Public
Room Sizes
Bathroom: N D x N D Level - First
Family Room: 21 x 13 Level - First
Bedroom: 13 x 12 Level - Second
Bedroom: 15 x 11 Level - Second
Kitchen: 13 x 12 Level - First
Living Room: 18 x 12 Level - First
Bathroom: N D x N D Level - Second
Bedroom: 13 x 11 Level - Second
Dining Room: 13 x 10 Level - First
Primary Bedroom: 19 x 11 Level - Second
Local Schools
School District: Northwest Local
Listed By / Shown By
Listed By
Agency Name: Russell Real Estate Services
Agency Contact: chriskilbanesells@gmail.com, 440-915-8257
Shown By
Agency Title: DeHOFF REALTORS
Agency Phone: 330-499-8153

Estimate Your Payment
Estimated Payment
$ 1,616.04 per month $1,325.29 Principal & Interest $203.25 Property Tax $87.50 Homeowner's Insurance
731 Redwood Drive | MLS# 5230234
This single family home located at 731 Redwood Drive, Canal Fulton, OH 44614 is currently listed for sale with an asking price of $300,000. This property was built in 1976 and has 4 bedrooms and 2 full and 1 partial baths with 2072 sq. ft. Redwood Drive is located within the Northwest Local school district. Search Canal Fulton real estate on www.findanohiorealtor.com today.