
BEDS2
BATHS3 full
SQUARE FEET2,475
MLS#5246202
STATUSActive
PROPERTY TYPEResidential - Single Family
SUBDIVISIONForest Rdg/Aurora Ph 2a
SCHOOLAurora City
Property Description
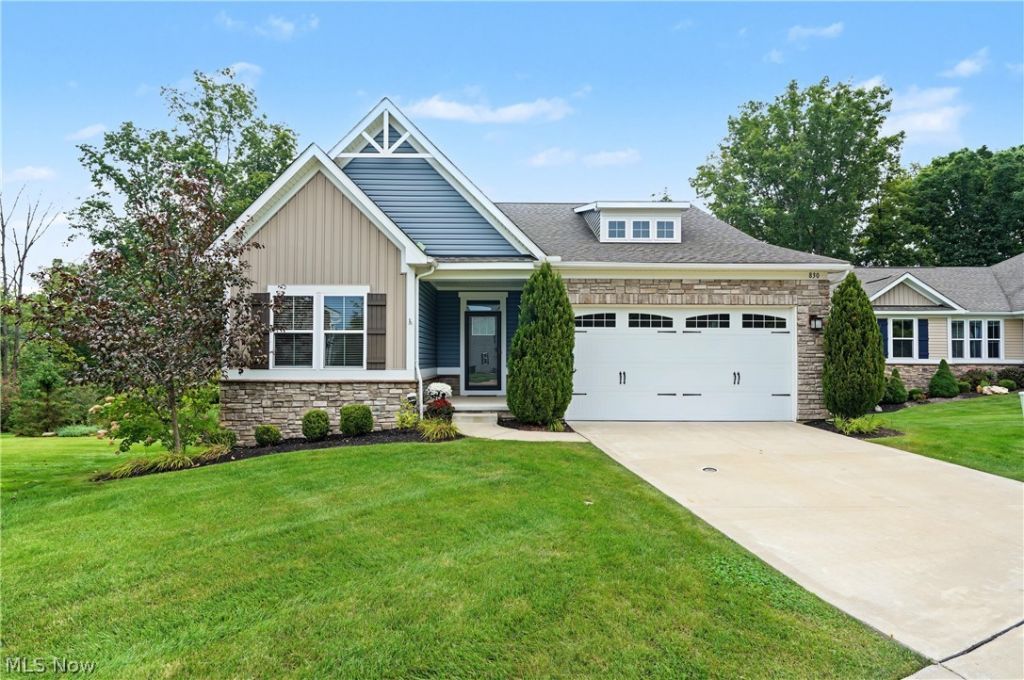
Welcome home to 830 Sunrise Circle! This charming 2019-built ranch offers easy one-floor living in a desirable Aurora location within the sought-after Aurora City School District. The open-concept kitchen and family room create a warm and welcoming space for everyday living, relaxing, and entertaining. The main floor features two bedrooms, a versatile den, and two full baths, along with a cozy 3-season room that is sure to become a favorite spot to enjoy your morning coffee or unwind at the end of the day. The backyard offers a pleasant outdoor space with a wooded area beyond, providing a peaceful backdrop and a sense of privacy. The spacious walk-out lower level adds even more possibilities, featuring a full bath and about 1/2 of the LL is finished (additional 800 sq ft of living space!) and ready to serve as a recreation room, hobby space, home office, or whatever fits your lifestyle. There is also plenty of storage for all of life's extras. A two-car garage provides additional convenience and storage. If you're looking for newer construction, one-floor living, a peaceful setting, and plenty of flexible space, this Aurora ranch in Forest Ridge is ready to welcome you home!
Property Features
Property Type: Residential - Single Family
Basement: Yes
Basement: Partially Finished, Walk-Out Access
Cooling: Central Air
Fireplaces: 1
Garage: 2 car attached
Heating: Gas
Home Style: Ranch
Lot Size: 0.23 Acres
Roof Type: Asphalt
Stories: 1.0
Taxes: $5,817 / year
Year Built: 2019
Feature Descriptions
Appliances: Dryer, Dishwasher, Disposal, Microwave, Range, Refrigerator, Washer
Days on Site: 7
Exterior: Vinyl Siding
HOA: Yes
HOA Fee: 273/ Monthly
Laundry: In Unit
Parcel#: 03-004-10-00-006-072
Parking: Attached, Garage
Sewer: Public Sewer
Water: Public
Local Schools
School District: Aurora City
Listed By / Shown By
Listed By
Agency Name: Keller Williams Chervenic Rlty
Agency Contact: pamelacowper@kw.com, 216-789-3787
Shown By
Agency Title: DeHOFF REALTORS
Agency Phone: 330-499-8153

Estimate Your Payment
Estimated Payment
$ 2,745.21 per month $2,120.46 Principal & Interest $484.75 Property Tax $140.00 Homeowner's Insurance
830 Sunrise Circle | MLS# 5246202
This single family home located at 830 Sunrise Circle, Aurora, OH 44202 is currently listed for sale with an asking price of $480,000. This property was built in 2019 and has 2 bedrooms and 3 full baths with 2475 sq. ft. Sunrise Circle is located in the Forest Rdg/Aurora Ph 2a subdivision within the Aurora City school district. Search Forest Rdg/Aurora Ph 2a real estate on www.findanohiorealtor.com today.